

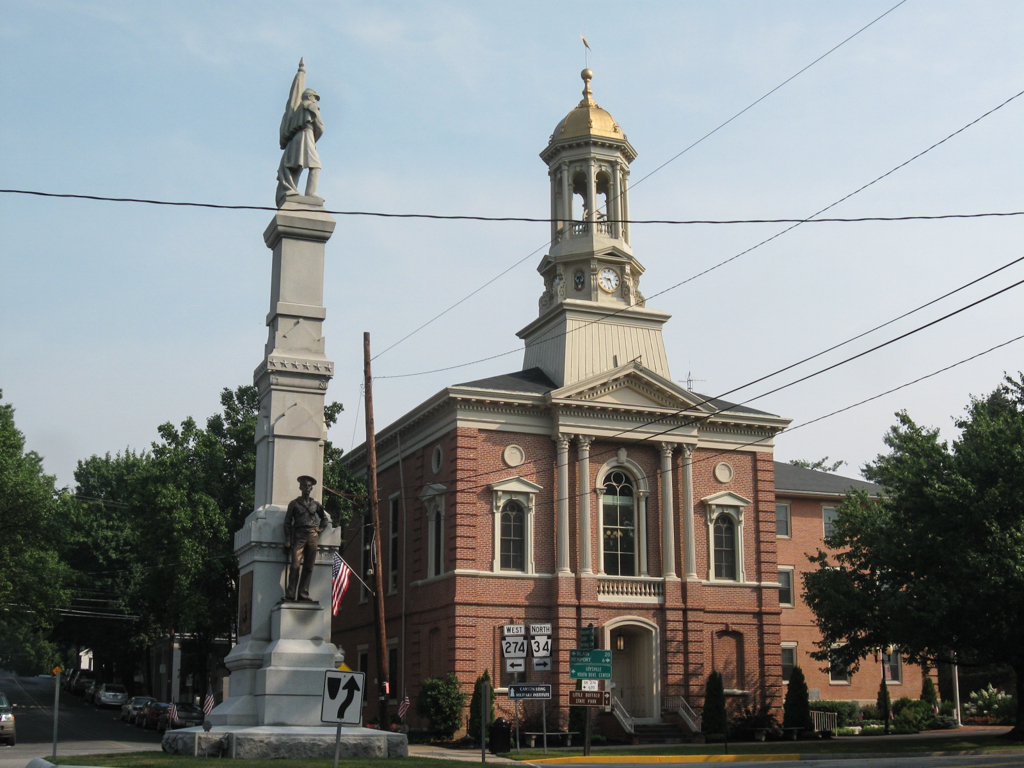
Perry County Courthouse is the provincial counterpart of the red brick and white civic architecture of the nation's first capital, Philadelphia. In 1825, local builder Bishop drew up plans for a brick courthouse forty-five feet square to be constructed on the northeast corner of Main and Carlisle streets. The contract was awarded to John Rice, a builder who had just finished the stone jail. When the courthouse was completed the following year, it had higher walls than planned and a cupola designed by James Duncan on the low hipped roof. In 1868 this unadorned cube was enlarged and embellished with classical
SN10
), Juniata (
JU5
), Montour (
MT1
), and Susquehanna (
SQ7
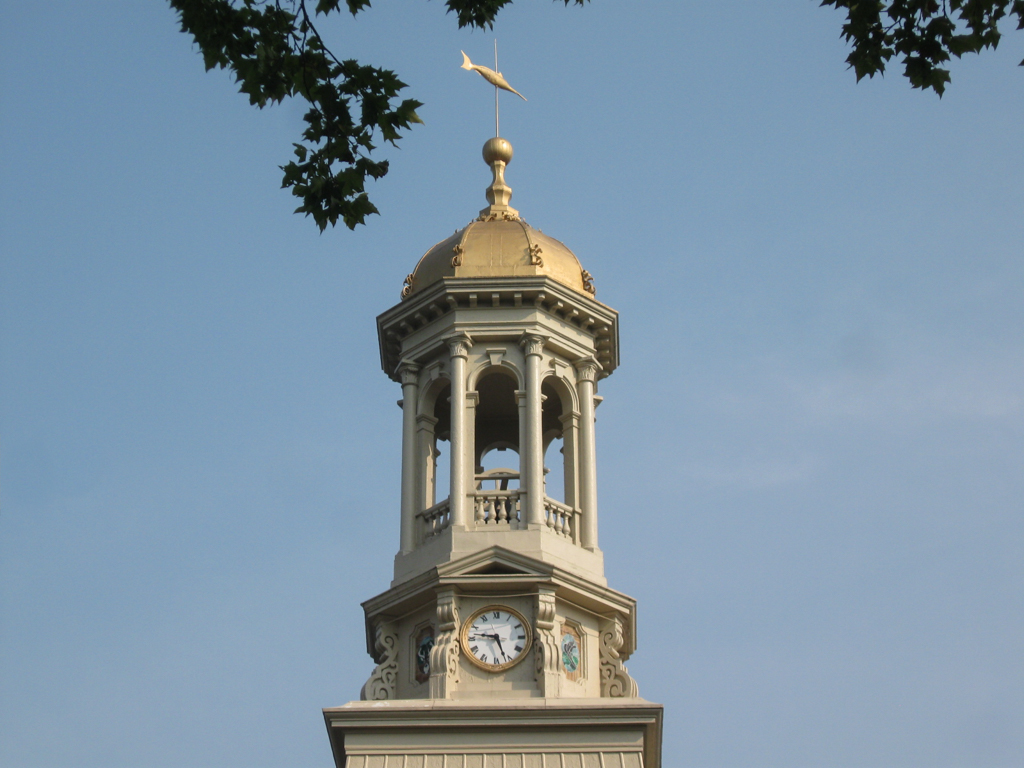
) counties are all variations on Benjamin's Greek Revival prototype. In the Perry County interpretation, rusticated quoins and a thick, quarter-round brick stringcourse lift the eye to the white pedimented pavilion above, where pairs of fluted Corinthian columns joined by a balustrade are attached to the second-story front. A long arched window with a keystone surround (found on the Juniata Courthouse in the 1870s) is flanked by rectangular pedimented windows. The ornate cupola is formed like a Corinthian tholos covered by a ribbed copper dome with a finial and fish weathervane, befitting the importance of angling in the county. In 1892, an annex was added to the back of the building.
Perry County Courthouse
1827, Jacob Bishop; 1868; 1892; Main and Carlisle sts.