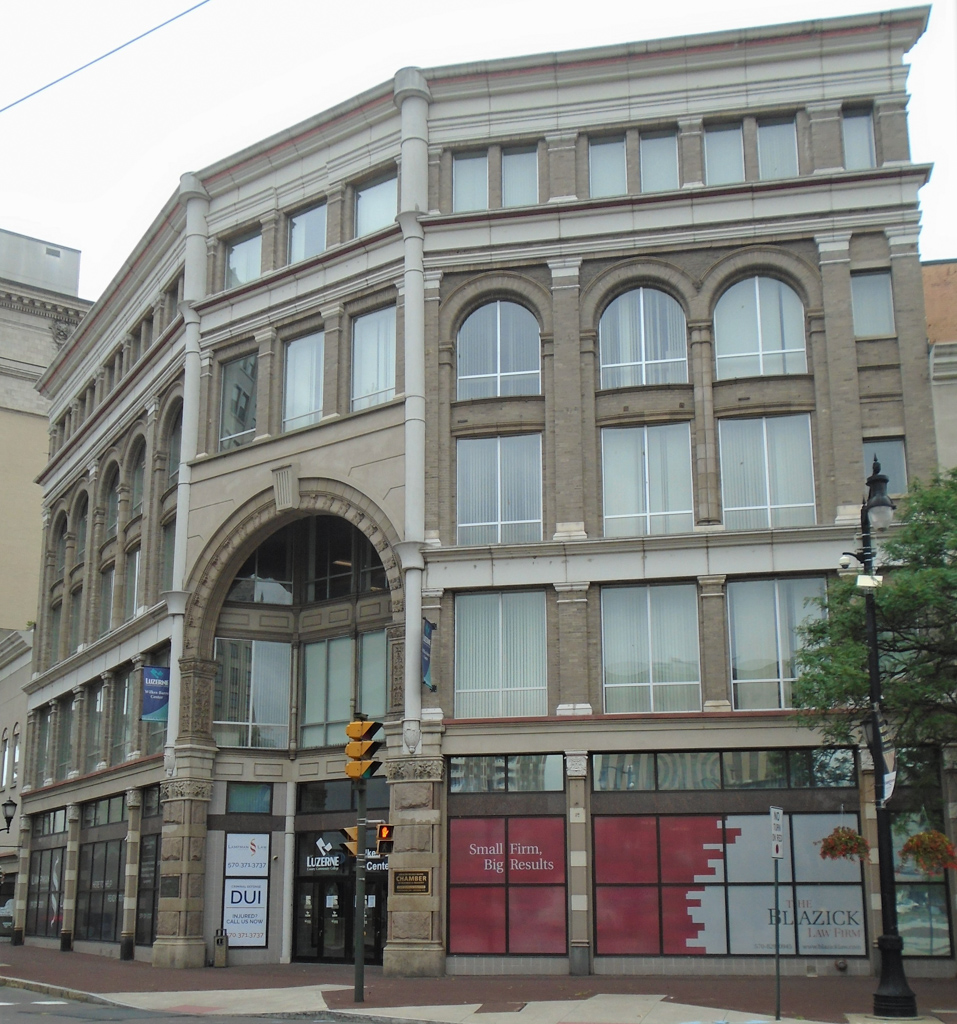
This former department store is another link between Wilkes-Barre and New York. After admiring a Brooklyn store built for another German Jewish retail family, Jonas Long commissioned its architect to design a five-story Richardsonian Romanesque retailing palace in tan brick and terra-cotta. Its three-story entrance arch, set obliquely onto the corner, was a gateway beckoning shoppers in from the streetcars. The original facade, buried under the turquoise panels of a 1950s modernization, was uncovered in 1994. Sadly, budgetary constraints precluded the return of the building's crowning cornice and pyramidal gable roof.

