

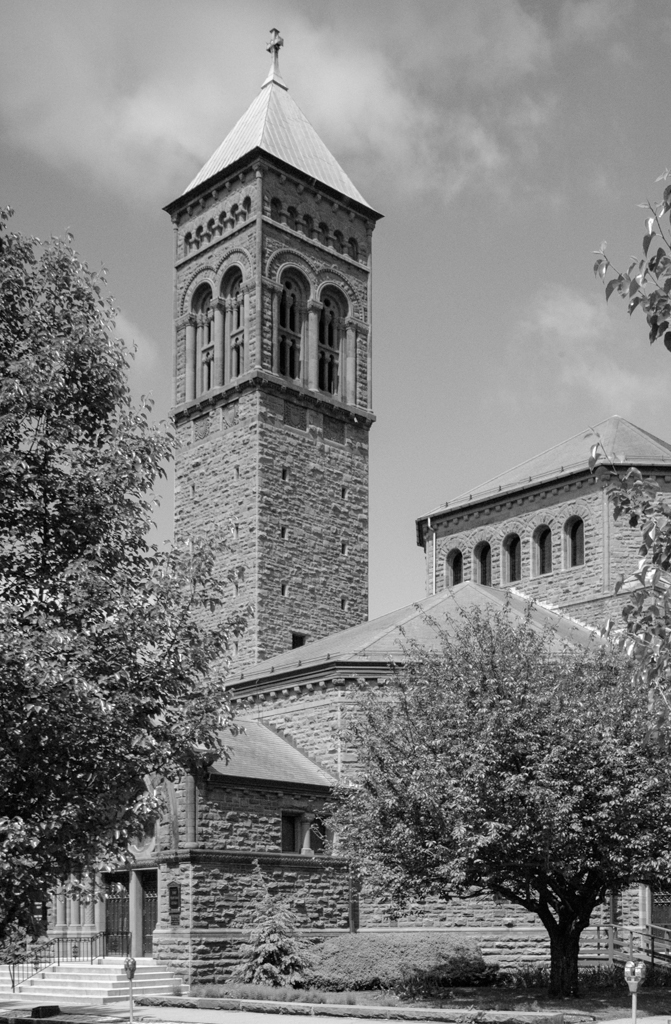
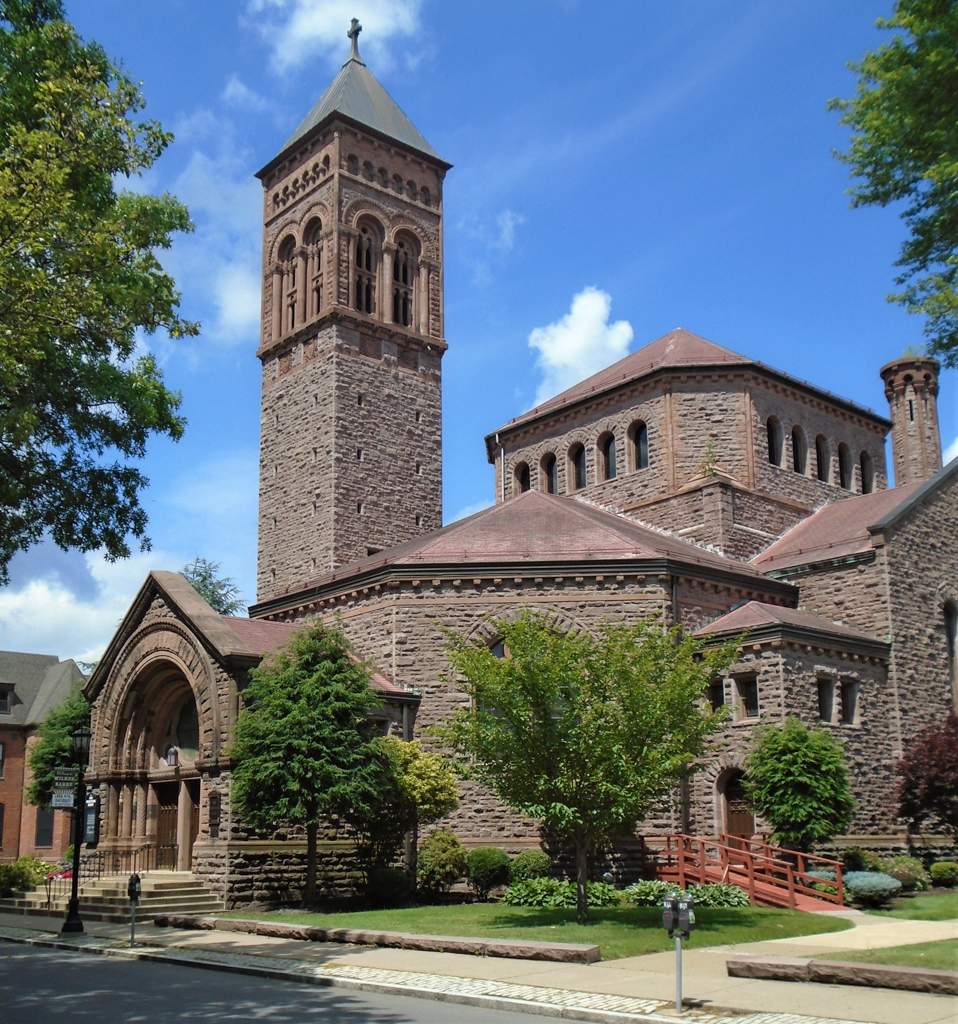
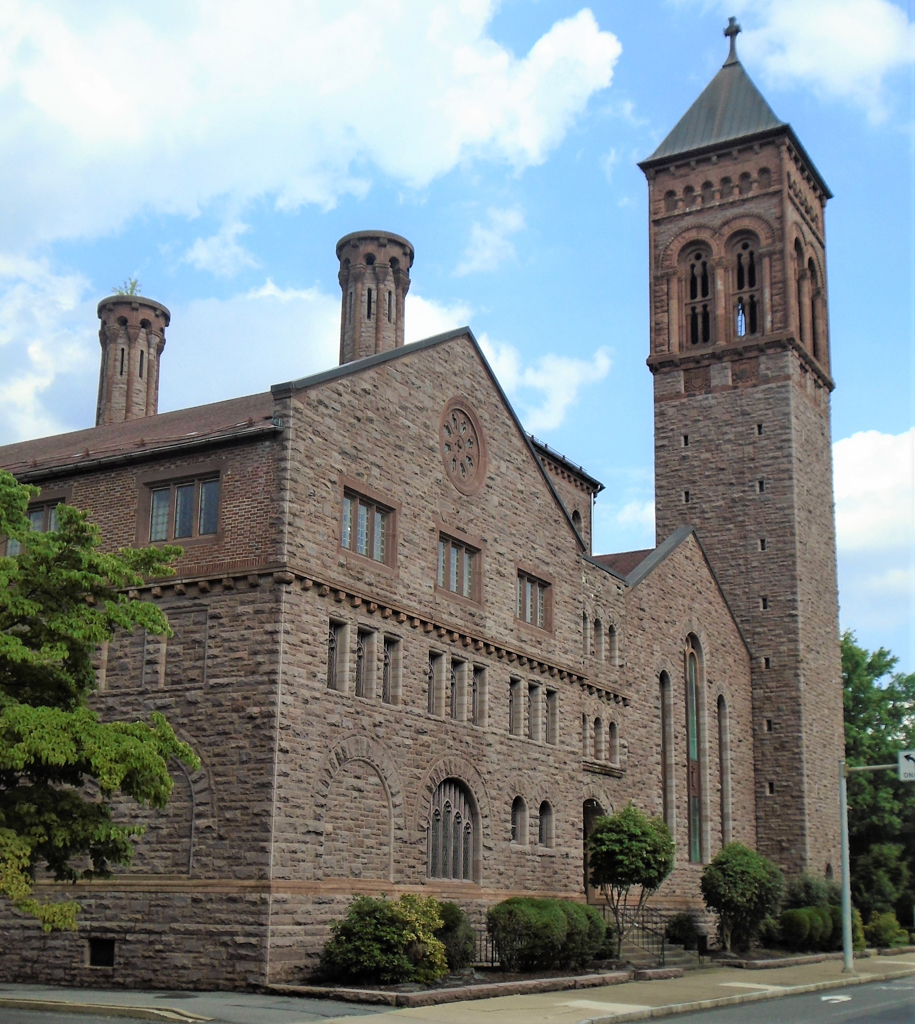
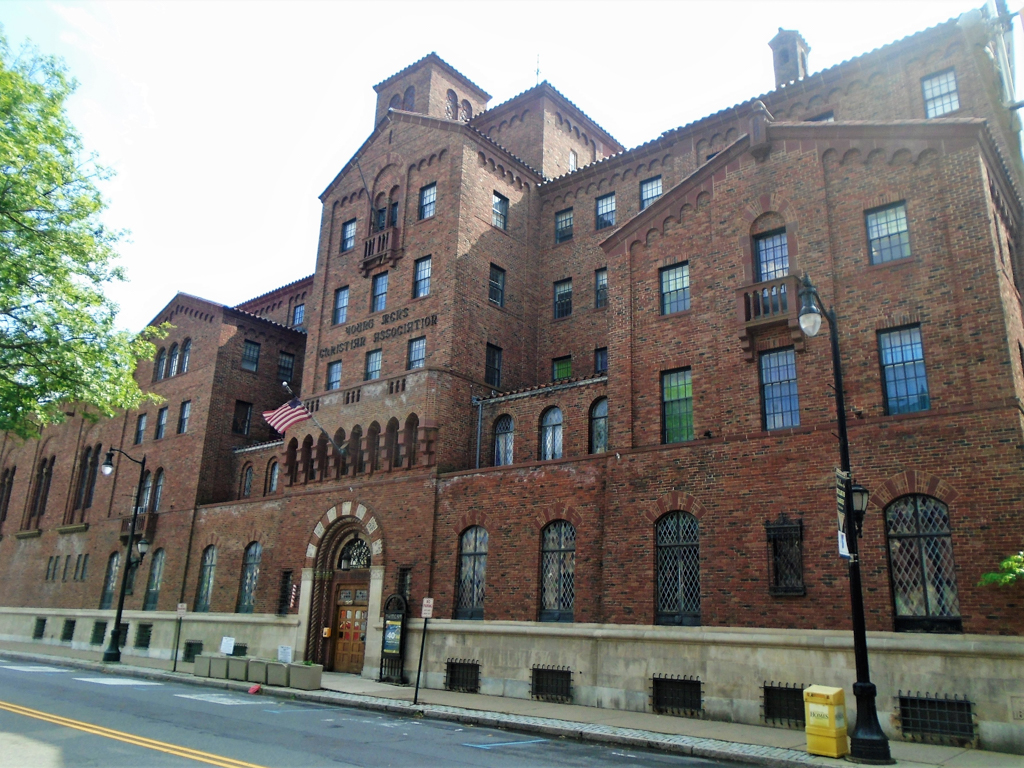
A frequent designer of Presbyterian churches, Cady designed those in Wilkes-Barre and Scranton at the same time and in a similar Richardsonian Romanesque manner, an example of the constant architectural competition between the two cities, which benefited New York City architects such as Cady. The Wilkes-Barre church is a model of elegance, consisting of little more than a polygonal auditorium anchored by its superb corner tower. The Laurel Run redstone exterior hides a steel frame, a novelty sufficiently noteworthy to feature prominently in contemporary accounts of its construction. Diagonally across the street at 40 W. Northampton Street is the
First Presbyterian Church
1889, J. C. Cady; 1927 church house, Thomas H. Atherton and Thomas A. Foster. 97 S. Franklin St.