

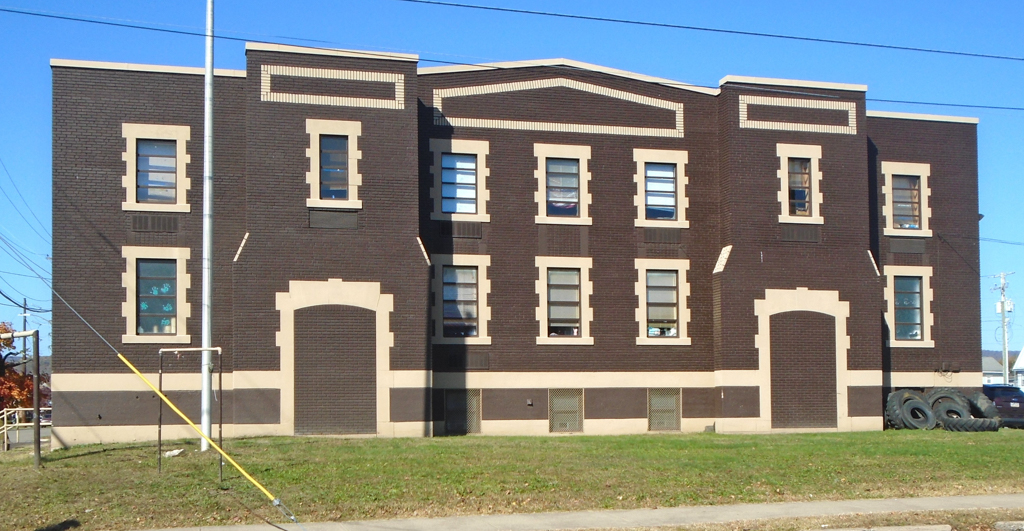
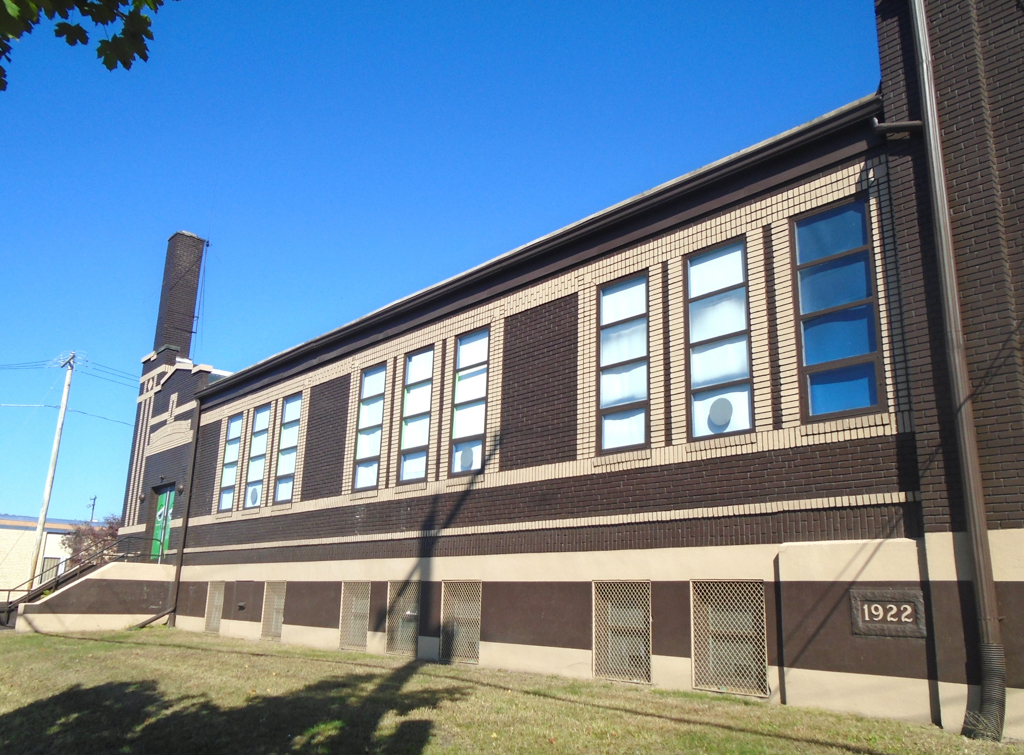
Built for Company I and Company M of the 109th Infantry of the Pennsylvania National Guard, the armory originally consisted of a one-story drill hall with administrative offices in the basement. Kuntz, of the Pittsburgh firm of W. G. Wilkins Co., gave the building belt courses, casement windows, a gambrel roof, and a parapet along the entrance facade. In 1930, Atherton attached a two-story wing in a Tudor Revival style with decorative stonework and quoins to the armory's south side, producing a T-plan.
Berwick Armory
1922, Joseph F. Kuntz; 1930, Thomas H. Atherton. 201 Pine St.