

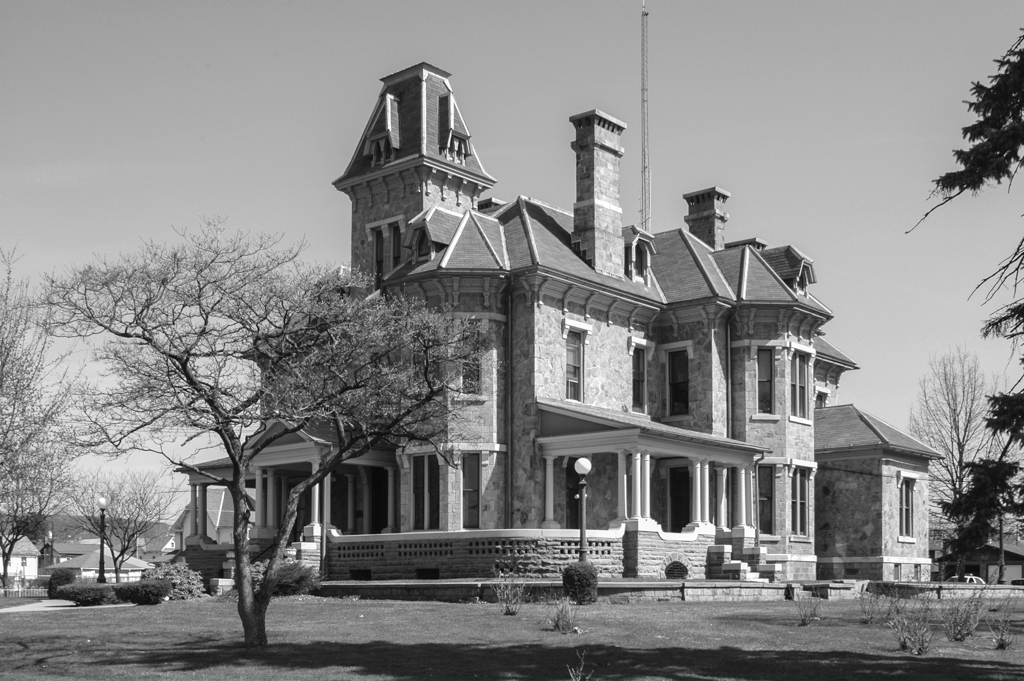
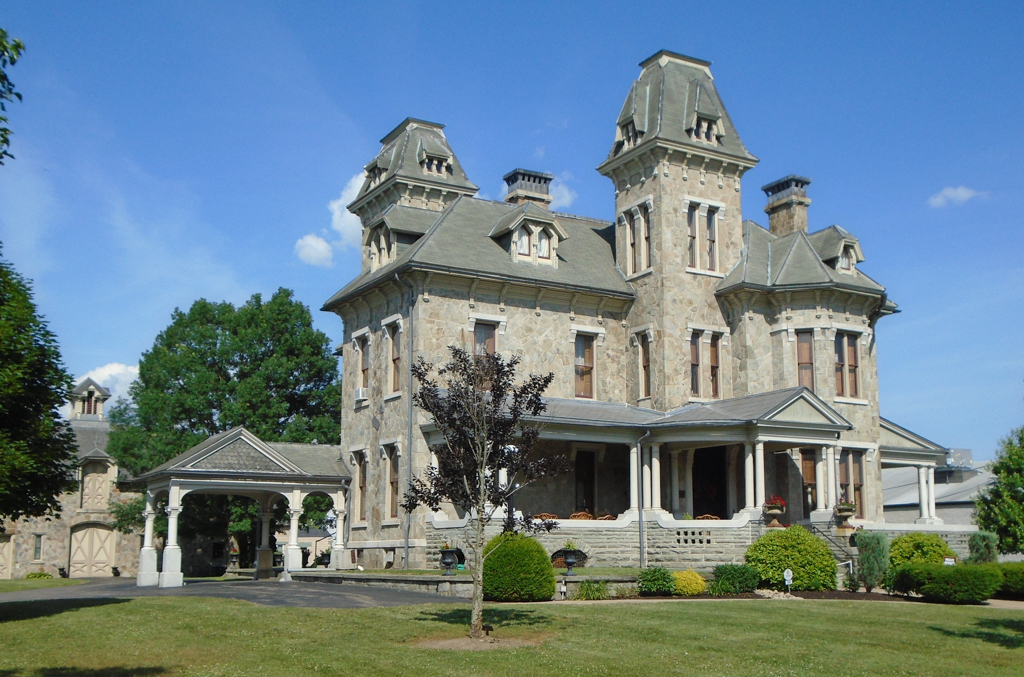
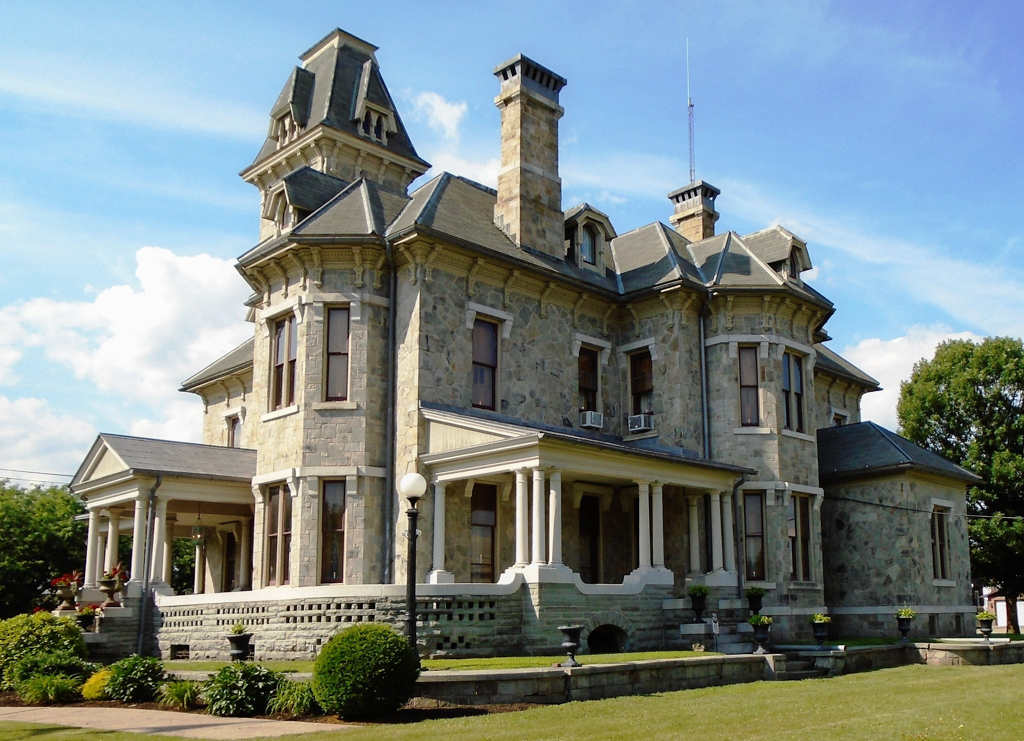
Colonel Clarence Jackson planned his house while he was imprisoned by the Confederacy during the Civil War. When Jackson returned to Berwick, he hired Danville architect Brugler to build the three-story house, which was located on the industrial site of the Jackson and Woodin Company founded by his father. The house blends Italianate and Second Empire with towers, a polygonal projecting bay, tall and narrow windows, a hipped roof, and soaring chimneys. Faced with Vermont stone, the pedimented Doric porticos on the west and south entrances are constructed on fieldstone foundations. Bracketed cornices, iron cresting, and stained glass further ornament the house. Although the interior was altered to make office space when it was converted in 1904 for use as the city hall, decorative stucco ceilings, carved woodwork, and etched glass preserve some of the original decor. The two-story carriage house behind the mansion now
Nearby at 320 N. Market Street is the First Presbyterian Church (1926), a limestone Collegiate Gothic work by J. Fulton and Sons, a western Pennsylvania firm that specialized in Protestant churches.