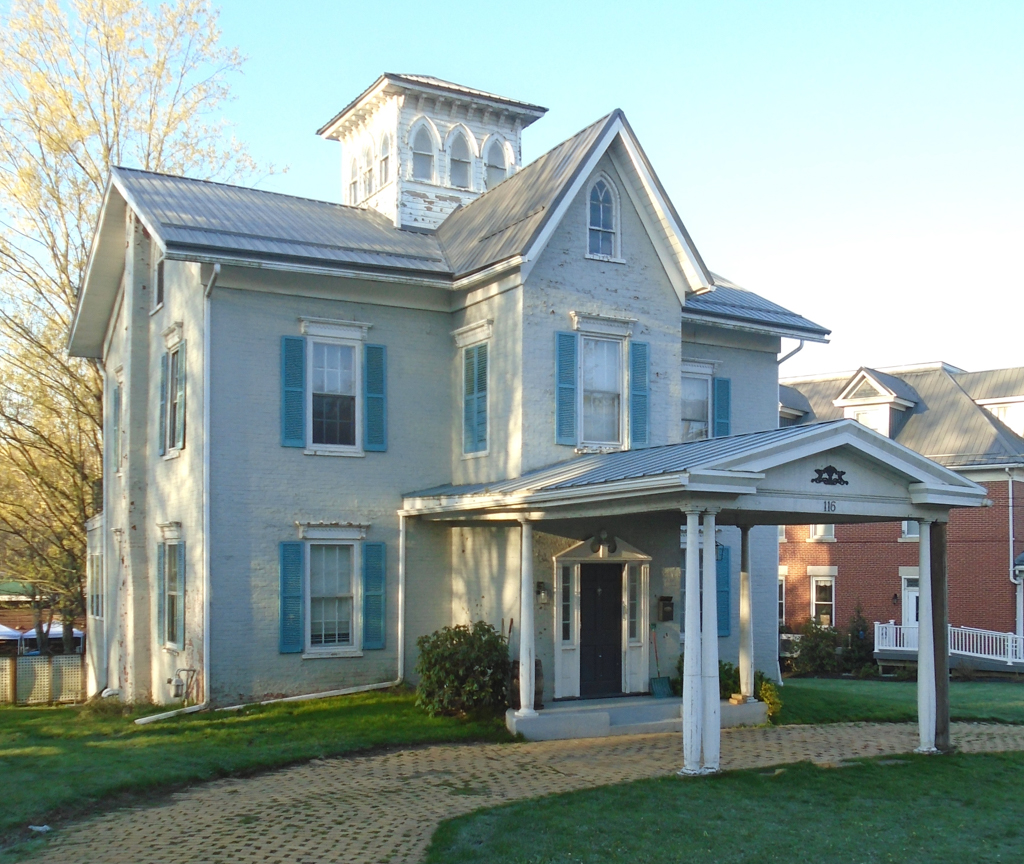
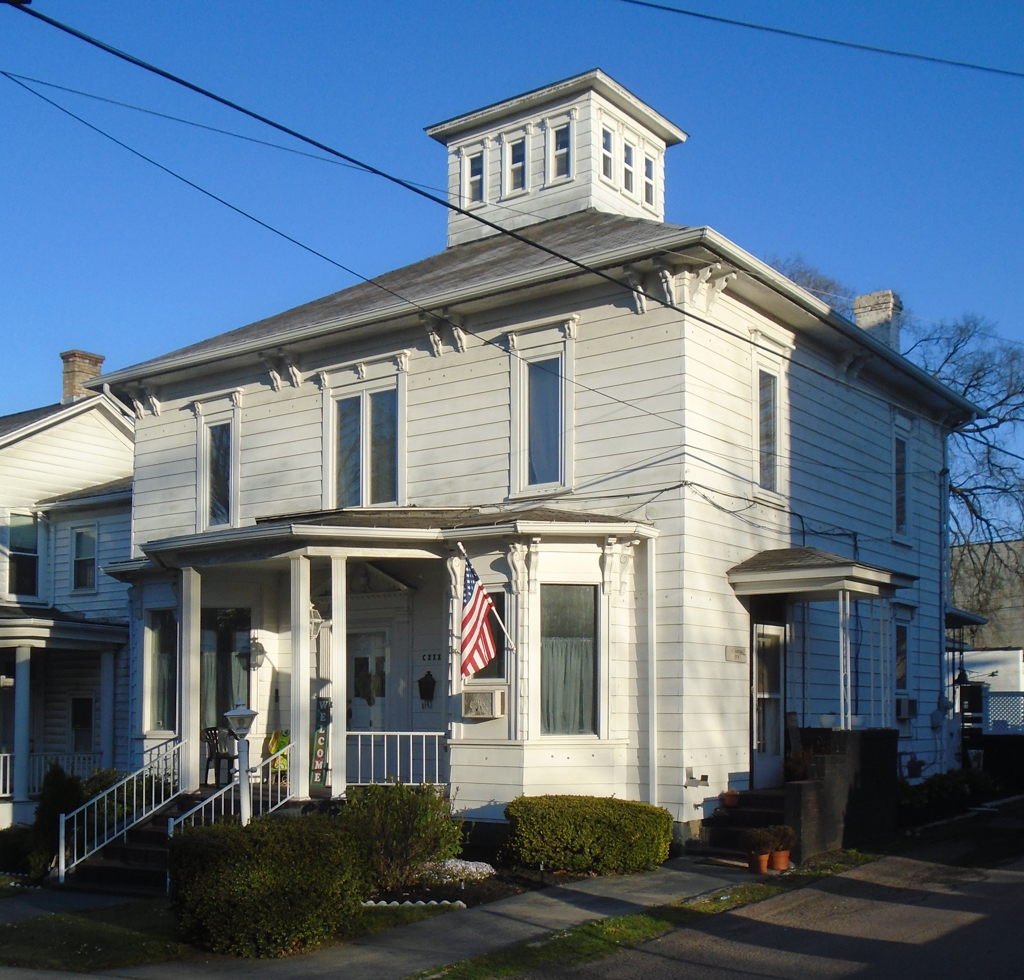
A group of Meyersdale houses—related either by builder or designer—have square cupolas crowning their roofs. The three-bay frame house at 341 Main Street is similar to those found in Samuel Sloan's pattern books of the 1850s in its four-over-four plan, roof brackets, arched window surrounds, and the cupola itself. The house at 131 Meyers Avenue is comparable, although altered. At 116 Meyers Avenue, the house has a cross-gable roof, but, like the other two houses, its cupola has three windows on each of its sides. Similar clusters of these cupola houses survive in Venango and Erie counties.

