

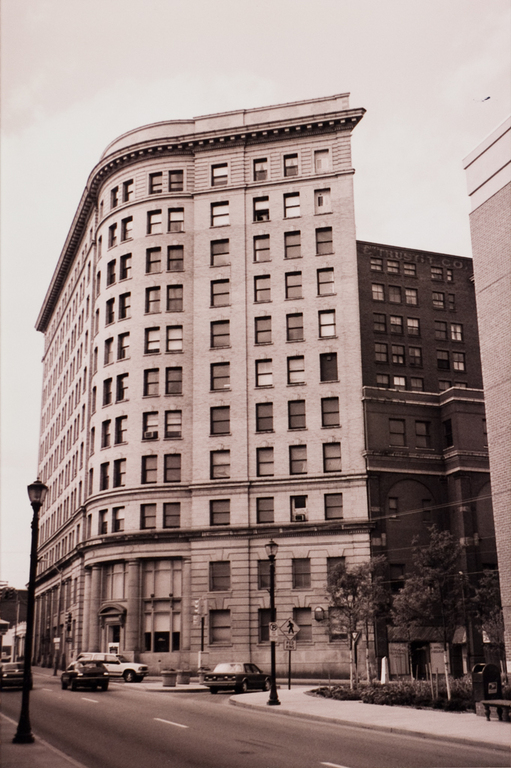
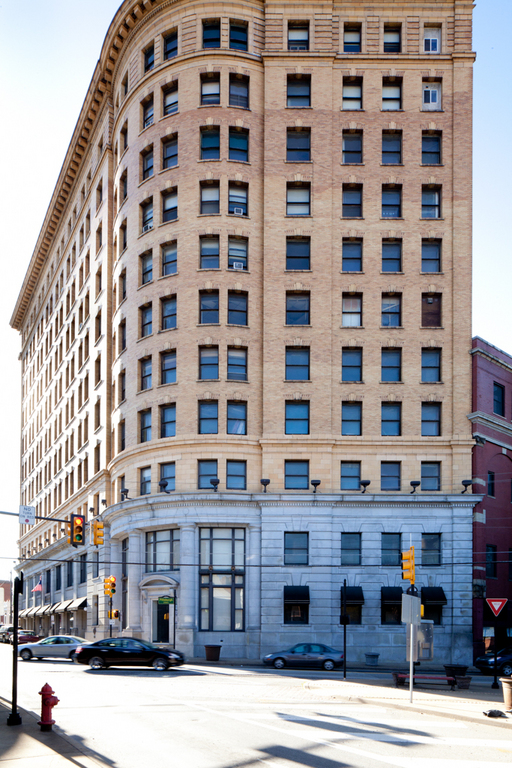
The First National Bank was commissioned by Josiah V. Thompson (see FA7), who made his fortune buying coal rights in southwestern Pennsylvania. Thompson competed with coal magnates like Henry Clay Frick, but he also emulated Frick's architectural patronage by hiring one of the country's best-known architects, Daniel Hudson Burnham, who had been designing buildings for Frick since 1898. To construct the eleven-story bank, the building (1828) previously on that corner was demolished. A year earlier, Thompson and a partner had built the smaller domed Thompson-Ruby building across the street to serve as bank headquarters during construction of the Burnham building. The First National is a severe, classically derived building that wraps around the former Grand Opera House (now called the Masonic Building). When the Opera House could not be purchased at Thompson's price, the bank building was simply designed around it. The bank's entrance on the curved corner is ornamented with engaged Doric columns and framed by large windows. The two lower stories and the eleventh story are sheathed in limestone, and the eleventh story concludes with modillion blocks at the cornice; the central eight stories are brick. Within, the circular banking chamber is faced with marble, and a central Tuscan column supports an unusual ceiling with foliate-decorated beams creating pie-shaped coffers. Leading from the cavernous banking
Fayette Bank Building (First National Bank)
1901–1902, Daniel H. Burnham. 50 W. Main St.