

The Isaac Meason House has a Palladian plan of wonderfully lavish scale that reflects the wealth and sophistication of one of western Pennsylvania's leading early industrialists, as well as his attraction to the styles then prevalent in his native Virginia. Meason was likely aware of similarly detailed houses in eighteenth-century Philadelphia, New York City, and Boston. He commissioned architect-builder Adam Wilson from the British Isles to design the rigidly symmetrical house of sandstone that demonstrates his elite status, despite his isolation on the frontier. This is one of two dressed ashlar houses designed in a seven-part Palladian plan remaining in the United States (the other is Mount Airy in Richmond County, Virginia). The 20,000-acre slave-owning plantation of which this mansion was the center began the long history of iron production and coal extraction in the region. A summer kitchen, blacksmith shop, and barn remain on the four acres comprising the present estate; no slave houses survive. The two-and-one-half-story house is flanked by small one-story passages (hyphens) leading to single-story end pavilions. Two unattached dependencies north and south of the pavilions create the seven-part plan and flank the encircling carriage road. At the center of the symmetrical facade, a trio of arches rises from the fanlight over the entrance to the arched second-story window. A fanlight in the central pediment is highlighted by foliated ornament. The formal planning of the knoll on which the house sits reinforces its prominence.
Isaac Meason House
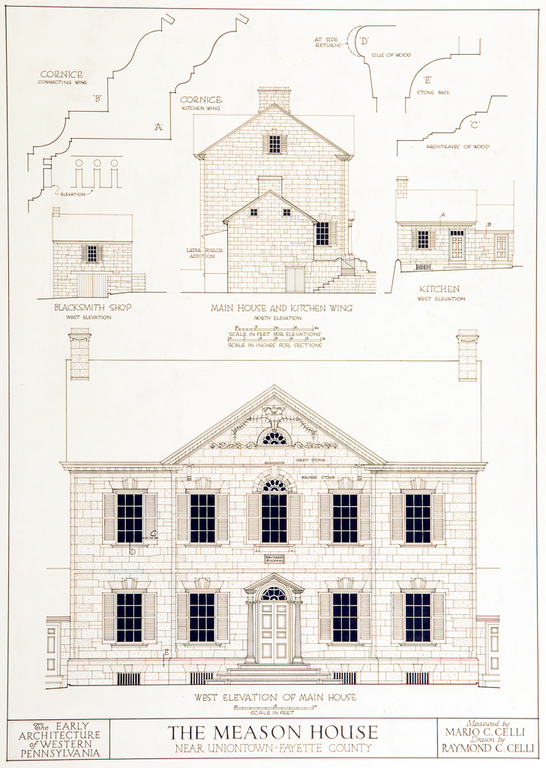 William R. Oliver Special Collections Room, Carnegie Library of Pittsburgh
Isaac Meason House (Mount Braddock)
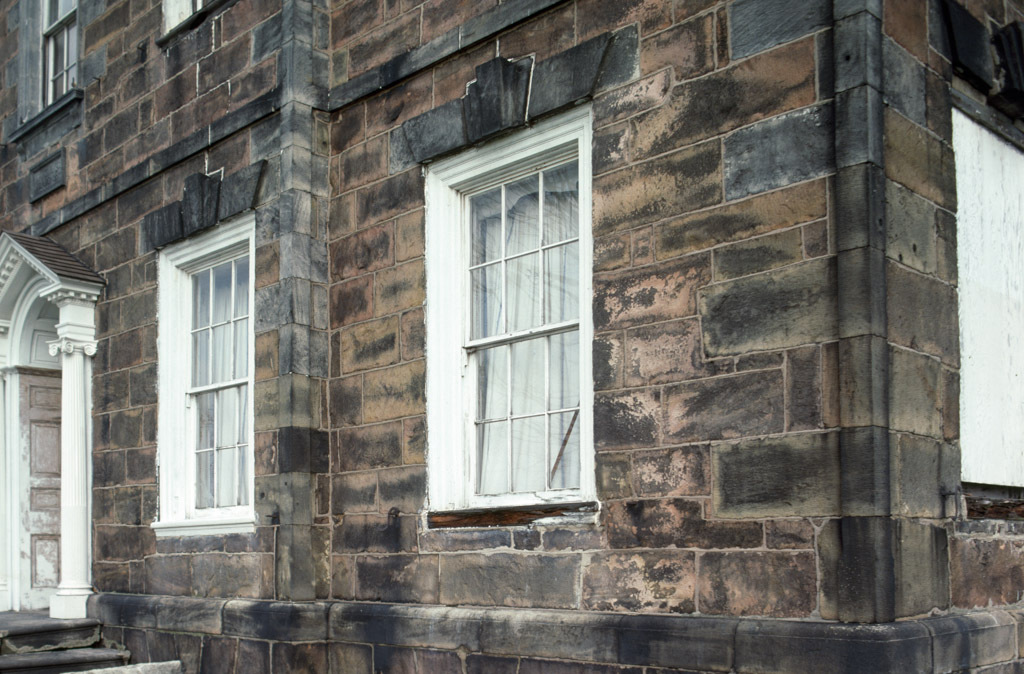
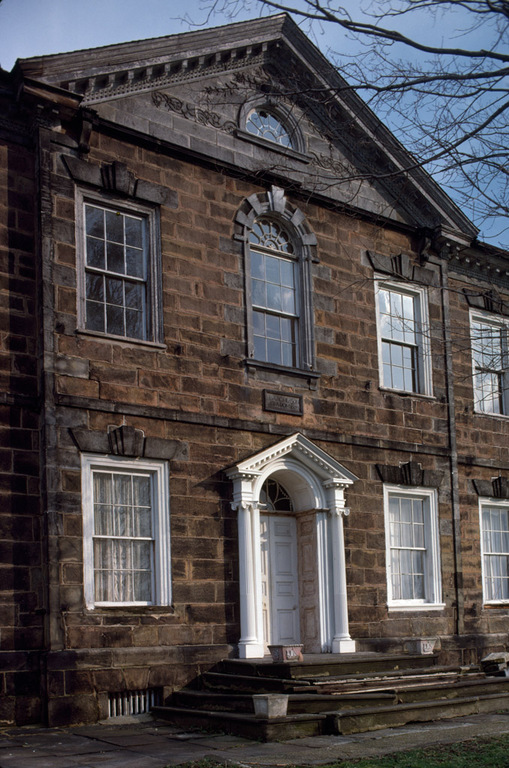
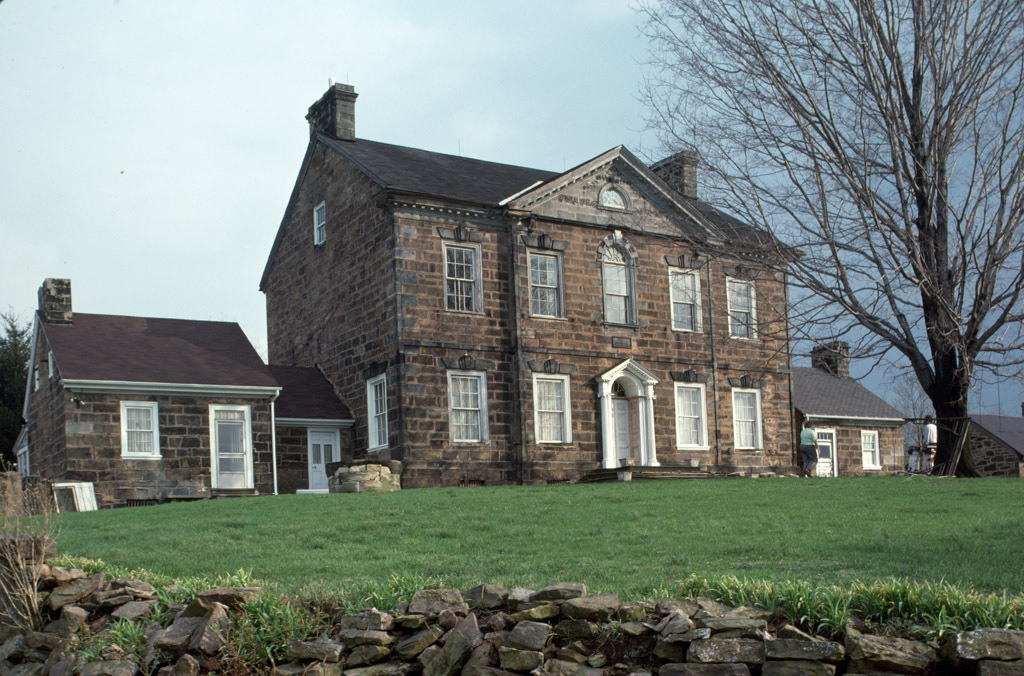
1802, Adam Wilson. 135 Cellurale Rd., 5.5 miles southwest of Connellsville