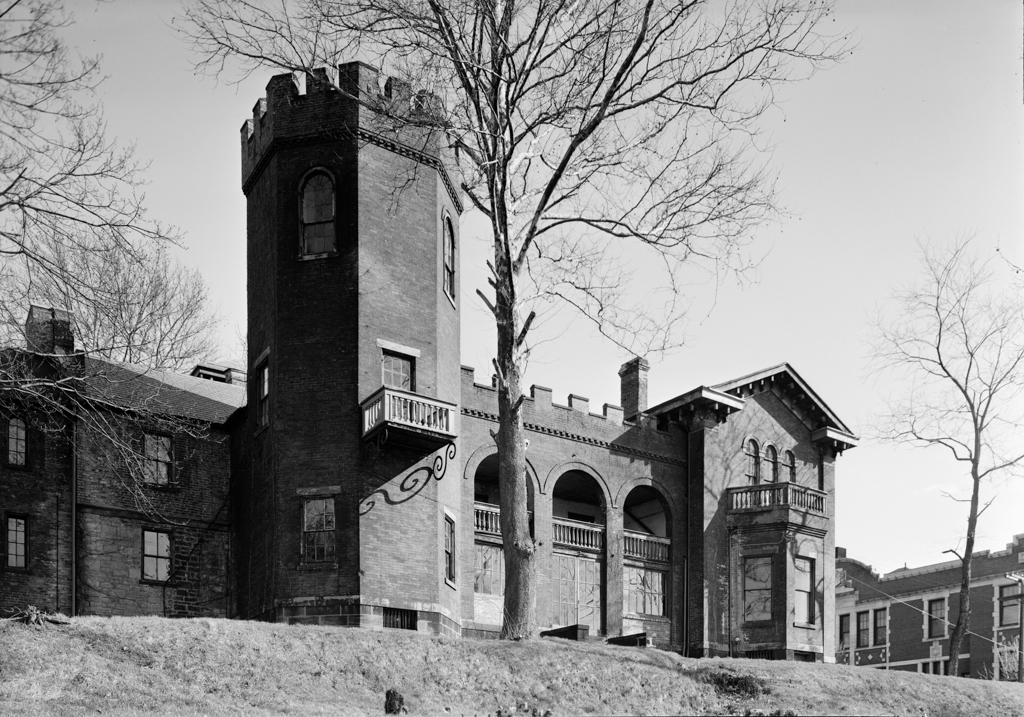
When Maryland merchant Jacob Bowman opened a trading post in the late eighteenth century, Brownsville was known as Redstone Old Fort. Bowman built a log house in 1789, and, as the family's fortunes increased in his various industries, grander and more idiosyncratic additions were made to the homestead. At its core is a chimney from the log house, a single room from the stone house that replaced it in 1805, and three rooms from the three-story stone house dating from 1822. When Jacob's grandson Nelson Bowman married in 1857, he enlarged the house, surrounding the stone portions with brick. This addition included a crenellated Gothic Revival turret, and draws on illustrations in Andrew Jackson Downing's popular pattern books. Between 1875 and 1880, a bracketed, gable-roofed study was added by the last Bowman family member to live here. The two c. 1859 brick towers, one Gothic Revival looking west to the Monongahela River and the other Italianate facing Brownsville's Northside neighborhood, prompted the family to call the house “Nemacolin Towers,” after the Delaware Indian guide who had a cabin on nearby Dunlap's Creek in the 1700s. “Bowman's Castle,” as it is locally known, is the architectural anchor for the surrounding residential neighborhood. As it grew from a rustic commercial establishment to a wealthy family's mansion, it encapsulates the various eras of Brownsville's growth. The house is open for tours.


 HABS
HABS