

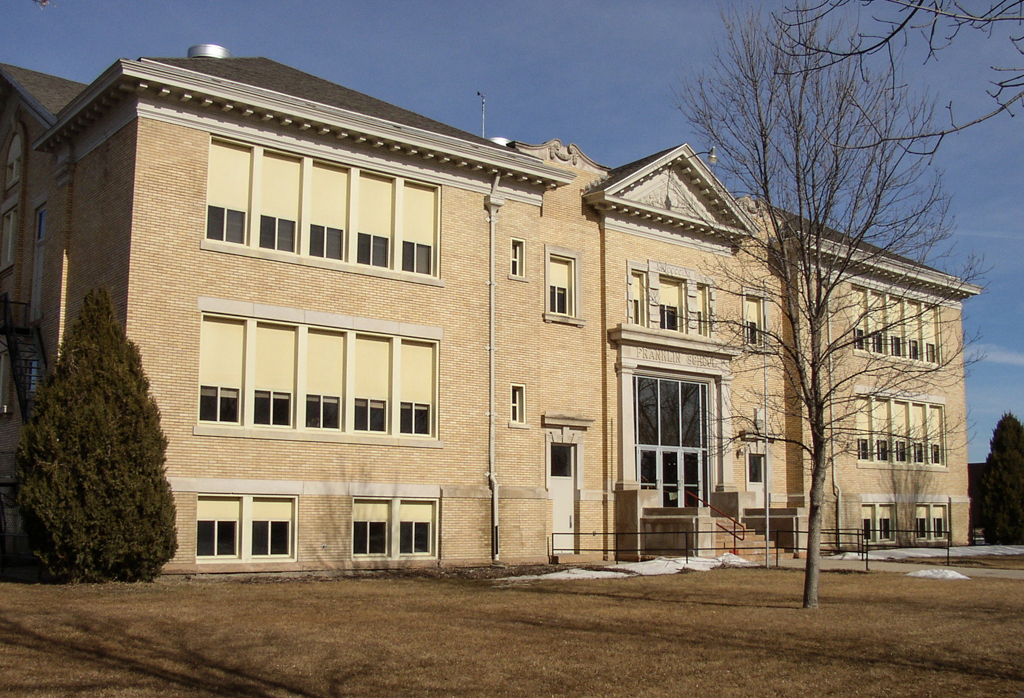
DeRemer designed this Classical Revival neighborhood school to alleviate chronic overcrowding in the Jamestown school system. Despite a shortfall of local funding, the result gives little indication of thrift. The two-story building is faced with cream-colored Roman brick, a pink sandstone water table, and a limestone stringcourse just above the basement windows. The metal cornice is accented with modillions and egg-and-dart molding, and a metal pediment crowns the central bay of the south facade above the main entrance. This entrance is made up of two diminished limestone pilasters, supporting an entablature with name block, and keyed limestone surrounds edge three window openings located just above the entablature. The school embodies innovative planning principles, including good exterior/interior access, cross ventilation, and natural daylight distributed throughout the building. The spacious vestibule allows light to penetrate the building, and prisms within the vestibule floor direct light into basement storage areas. Rooftop ventilators are capped with skylights to illuminate the attic. The school closed in 2000, and in 2001, a local group purchased the building and adapted it for use as a technology center and business incubator.
Historic Franklin School
1909–1910, Joseph Bell DeRemer; 2002 renovation, YHR Partners. 308 2nd St. SW