

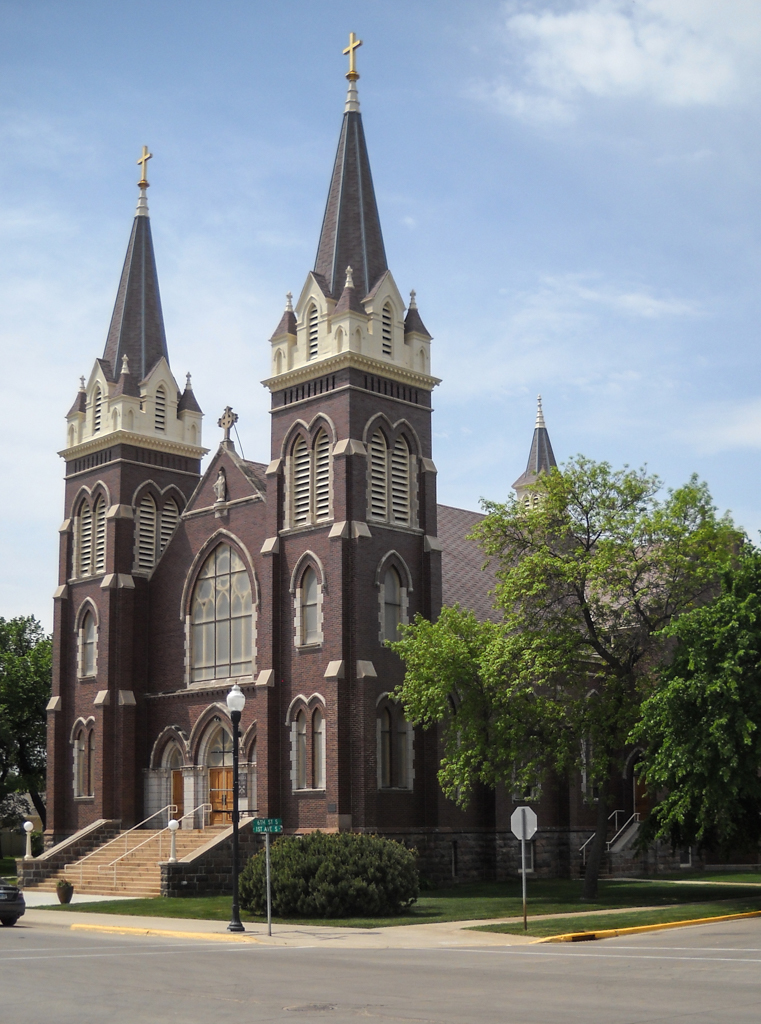
In 1910, when a larger Catholic church was sought for the growing congregation, Hancock Brothers from Fargo were called upon to
design the new building. The Gothic Revival church consists of a rectangular nave crossed by a transept and terminated by a five-sided apse, and it has prominent twin towers flanking the gabled facade. The primary material is dark red pressed Hebron brick, and New Bedford limestone is used around windows and doors, on the coping of the gable ends, and on the buttress caps. A band of sandstone creates a water table above the raised fieldstone foundation. The windows of the church were temporarily fitted with plain glass and replaced with stained glass in 1918. A grand thirty-two-foot-wide flight of granite stairs rises to the triple-arched entrance, which is flanked by clusters of Corinthian pilasters. Above is a large stained glass window of five panels and delicate tracery that portrays St. Cecilia, patroness of musicians, playing the harp. The square towers terminate in octagonal spires crowned by gold leaf-covered crosses.
St. James Catholic Church
1910–1914, Hancock Brothers. 622 1st Ave. S