

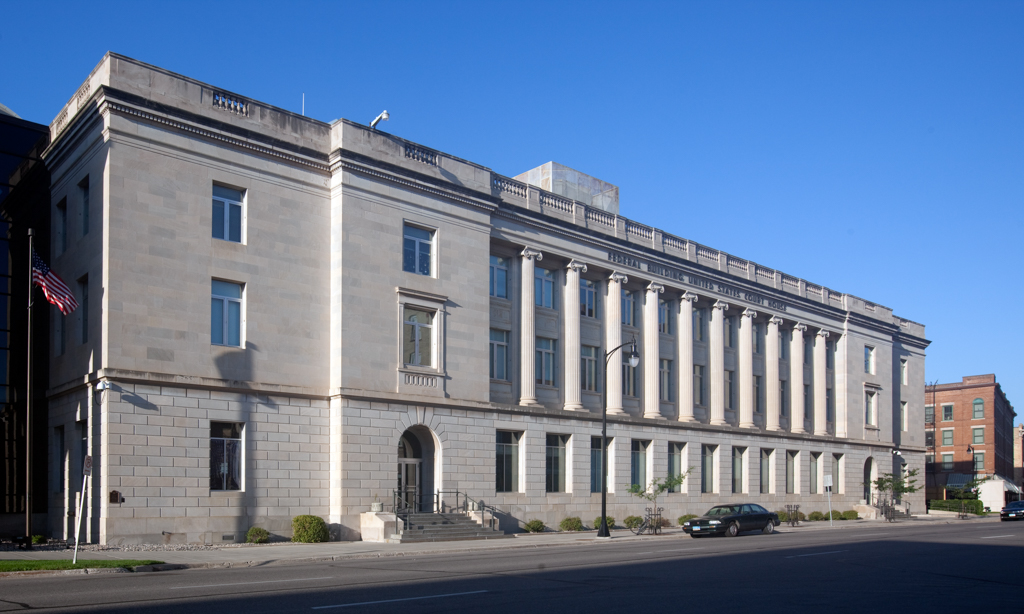
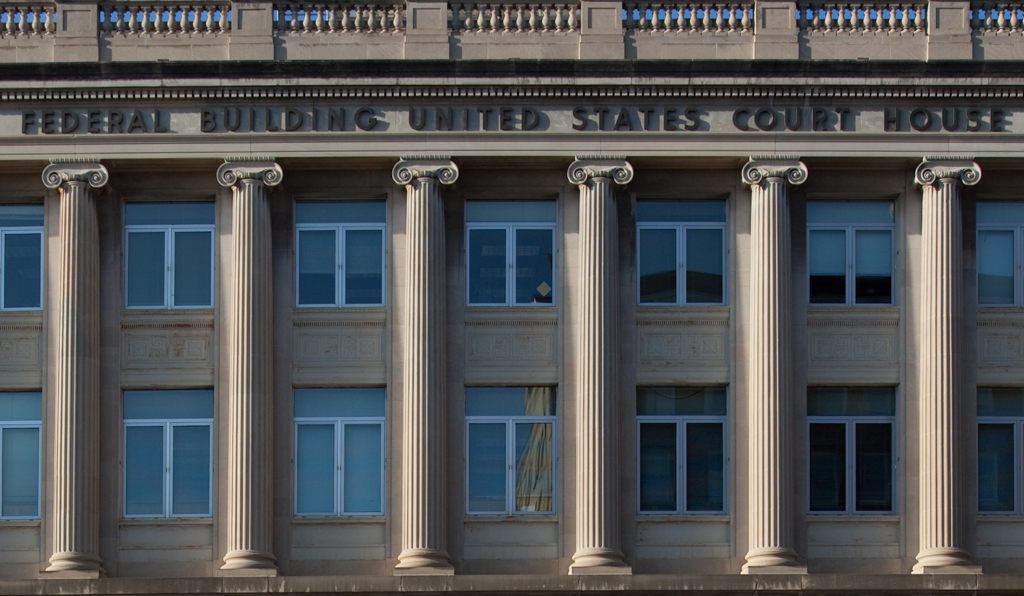
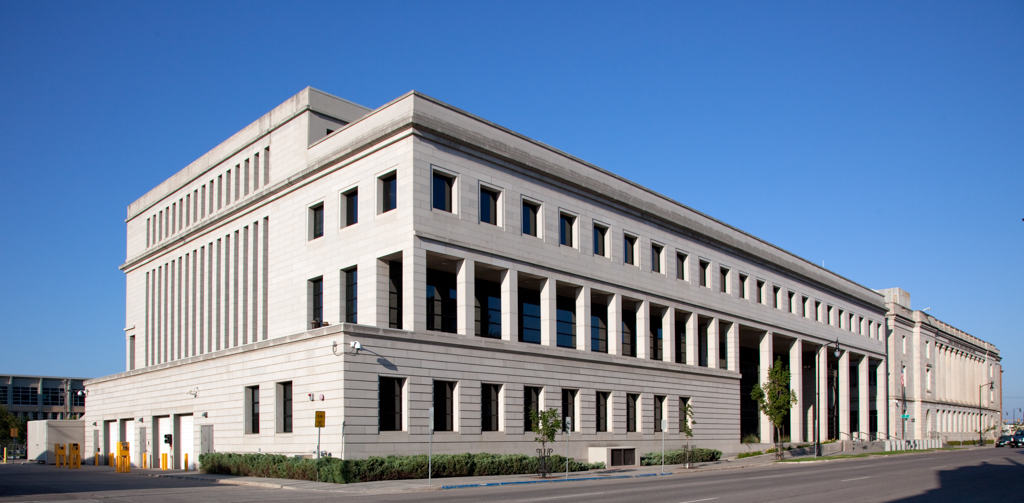
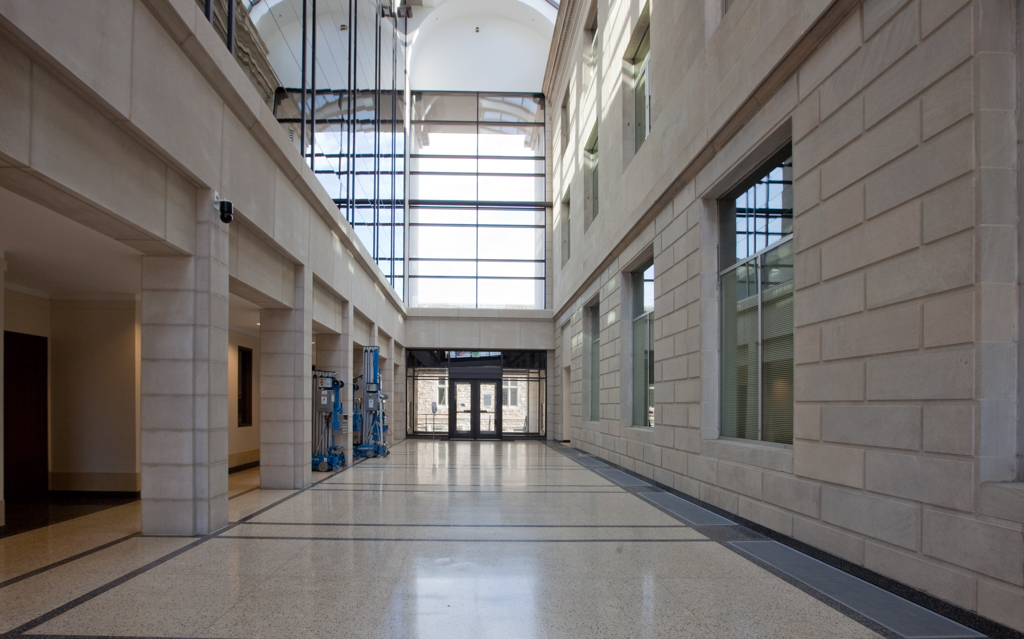
This Renaissance Revival building, with its repetitive grand-order Ionic columns, balustraded parapet, and Indiana limestone exterior, originally contained post office functions, but now serves only judicial purposes. In the late 1980s there was an initiative to construct a new federal courts facility that would have eviscerated two or more blocks of N. Broadway commercial frontage. Instead a new judicial wing, named for North Dakota’s U.S. senator Quentin N. Burdick, was added to the existing building. The addition’s modernist design is appropriately sympathetic to the historic structure in a somewhat more restrained and severe manner than the original. Courtrooms are indicated by broad barrel vaults rising above the roof.
U.S. Courthouse (U.S. Post Office and Courthouse)
1929–1931, James A. Wetmore, Supervising Architect of the U.S. Treasury; 1996 addition, Leonard Parker Associates with Mutchler Bartram Architects. 655–755 1st Ave. N