

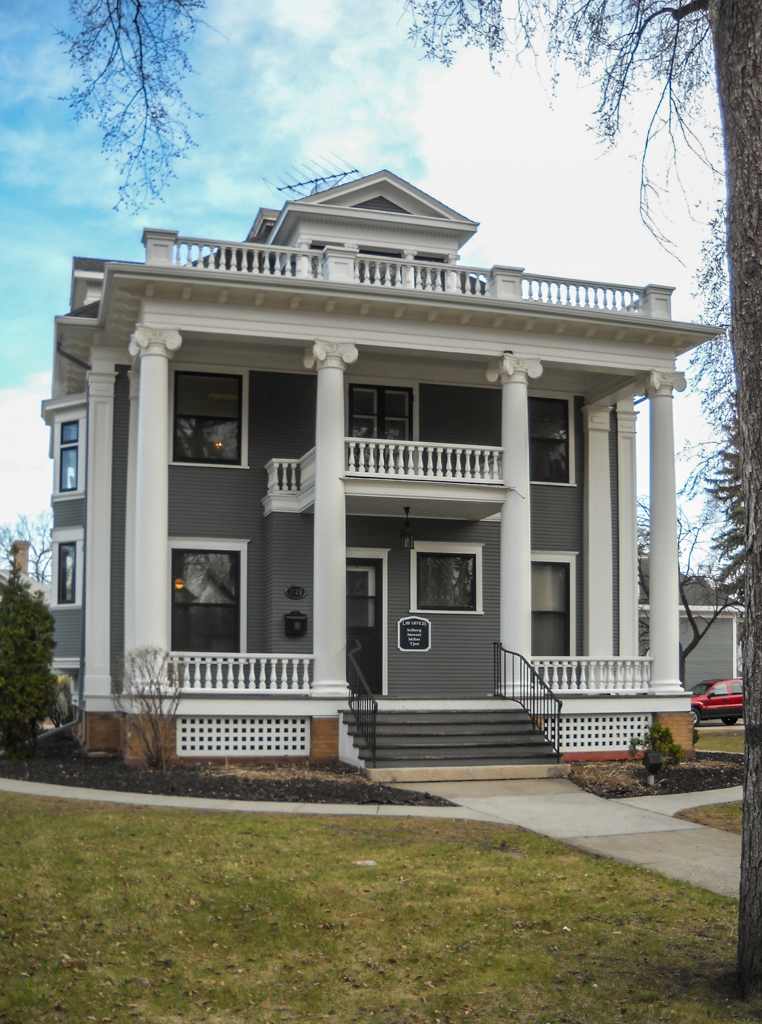
Thomas A. Quirk, a wholesale grocer and businessman, built his residence on this fashionable street of large houses within easy commuting distance of the business district. It is perhaps the purest example of Beebe’s Classical Revival residential work. Beebe was a native of Buffalo, New York, who came to
Fargo in 1899 midway through his career and exerted a strong influence on Fargo’s architecture through overt classical designs. He platted a fascinating near north Fargo neighborhood in which his architectural office (717 3rd Avenue N) was situated, surrounded by several houses of his design. The slightly asymmetrical Quirk House has a two-story Ionic portico that spans the facade, within which is a balcony over the entrance. The portico is surmounted by a balustrade and pedimented dormer. This showy house has been renovated as a law office, a function to which its classical ornament and formality seem especially well suited. The carriage house has been preserved.
Law Offices (T. A. Quirk House)
1908, Milton E. Beebe; 1992 renovation. 1129 5th Ave. S