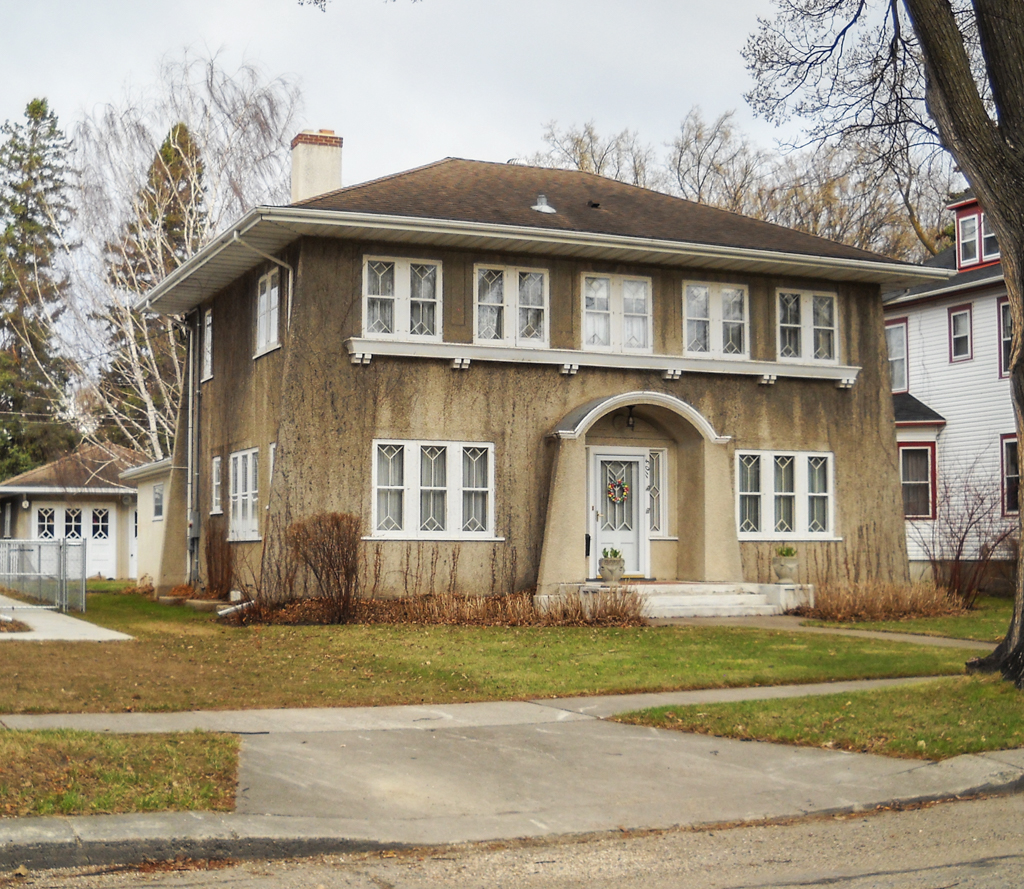
This unusually progressive house was characterized by historian Norene Roberts as “Mediterranean Rectilinear,” but it draws much of its inspiration from the residential work of Chicago architect George W. Maher. The house’s defining features are the natural warm-toned stucco finish, battered walls that anchor the house firmly on its site, grouped sets of windows with unusual Y-shaped muntins, and a shallow, projecting arched entrance portico. Under an overhanging hipped roof, flower boxes (original to the house) unify the upper-story fenestration that runs as a band tucked under the eaves. At the time the house was being built, the Von Seins’ daughter Harriet was the second female student to enroll at NDAC’s newly formed program in architecture.

