

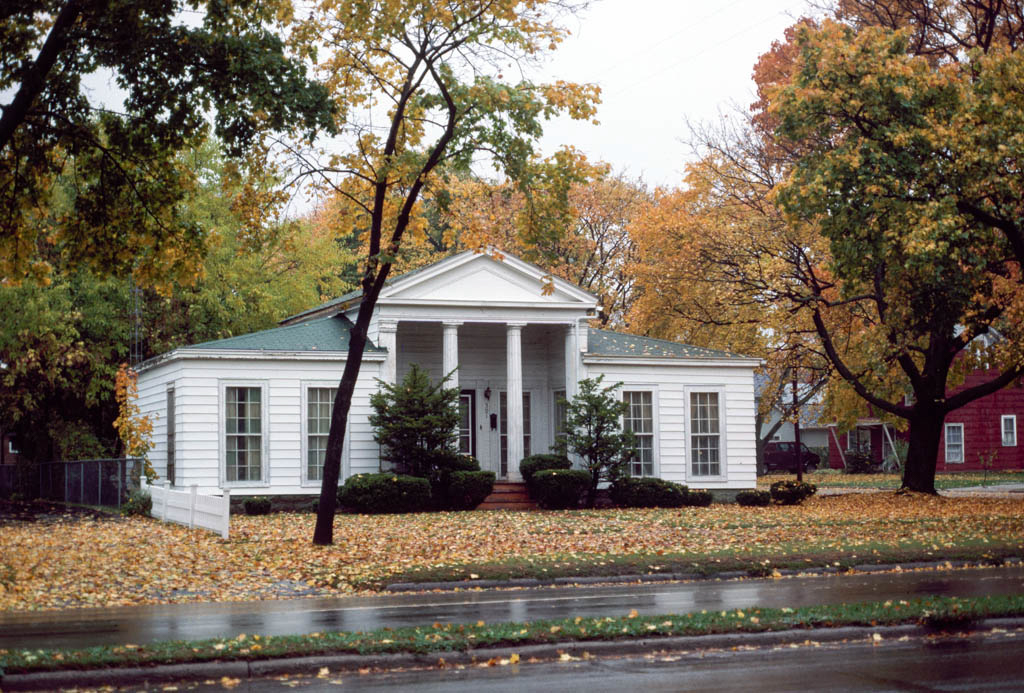
This house is an example of a variation of the temple front with wings also noted as characteristic of southern Michigan by Talbot Hamlin in Greek Revival Architecture in America (1944). Hamlin explains, “The depth of the wings in relation to their width is much increased, and the roofs—either hipped or forming half gables at the junction of the main portion of the house—have the same slope as the main roof, frequently rising to a point just under the main cornice.” In 1849, Horatio Keyser, a Tecumseh builder, added one-story wings to the one-and-a-half-story, temple-form McAllaster House. The roofline of the wings has the same slope as that of the main building and continues unbroken. The projecting wings result in a recessed main entrance that creates an in antis arrangement.
James McAllaster House
1839; 1849 wings added, Horatio Keyser. 501 W. Chicago Blvd.