

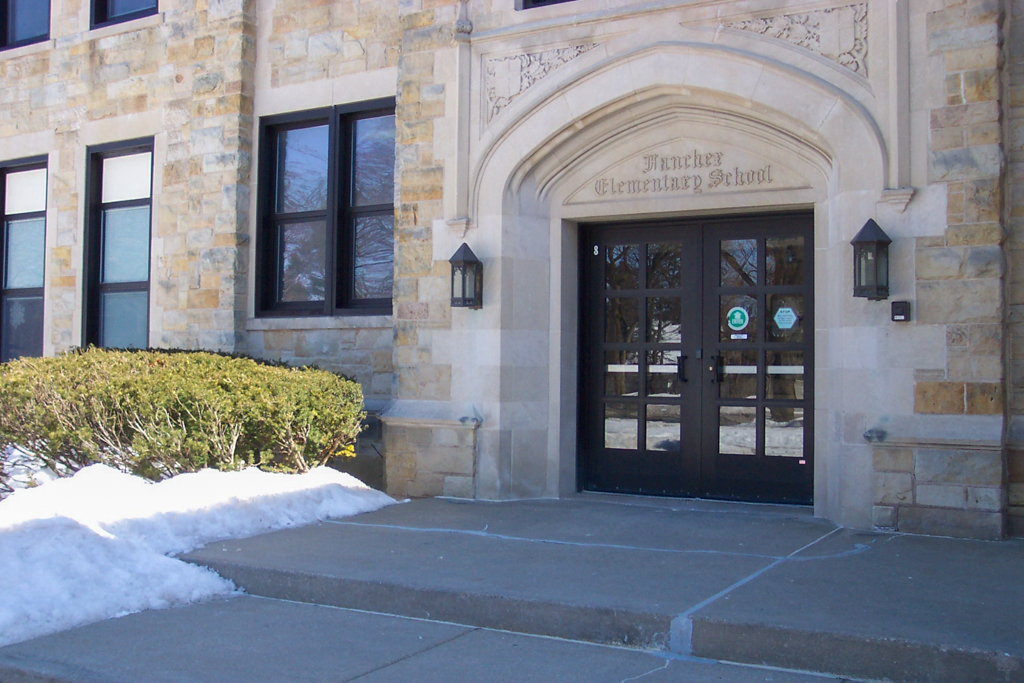
The Public Works Administration (PWA) touted the Fancher School as one of its two most exemplary projects in Michigan and illustrated it, together with the Saginaw City Hall (
SA11), in a report on the accomplishments of the program in the state. Detroit architects designed the school in the Collegiate Gothic style favored for educational buildings in the 1920s and 1930s. The rather highbrow style but friendly domestic scale of the little school make it a welcome neighbor on Mount Pleasant's premier tree-lined residential boulevard of period revival houses. The street links Central Michigan University on the south with the commercial district on the north.
The exterior walls of the school are of light yellowish-brown Briar Hill sandstone trimmed with limestone. The northern gabled wing contains a specially designed kindergarten finished with a fireplace. Suspended from a wooden ceiling supported with oak timbers are three metal-craft chandeliers ringed with circus animal cutouts. A drinking fountain alcove is surrounded with colorful Pewabic tile and Pewabic tile decorates water fountains and other areas of the interior. The south gymnasium wing is a later addition.
Vollmer Construction of Saginaw built the school. The local newspaper described the school as “the most beautiful and practical of its kind” and indicative of the progress the city had made with the development of the oil industry. It was named for early local lawyer and school board member Isaac A. Fancher.