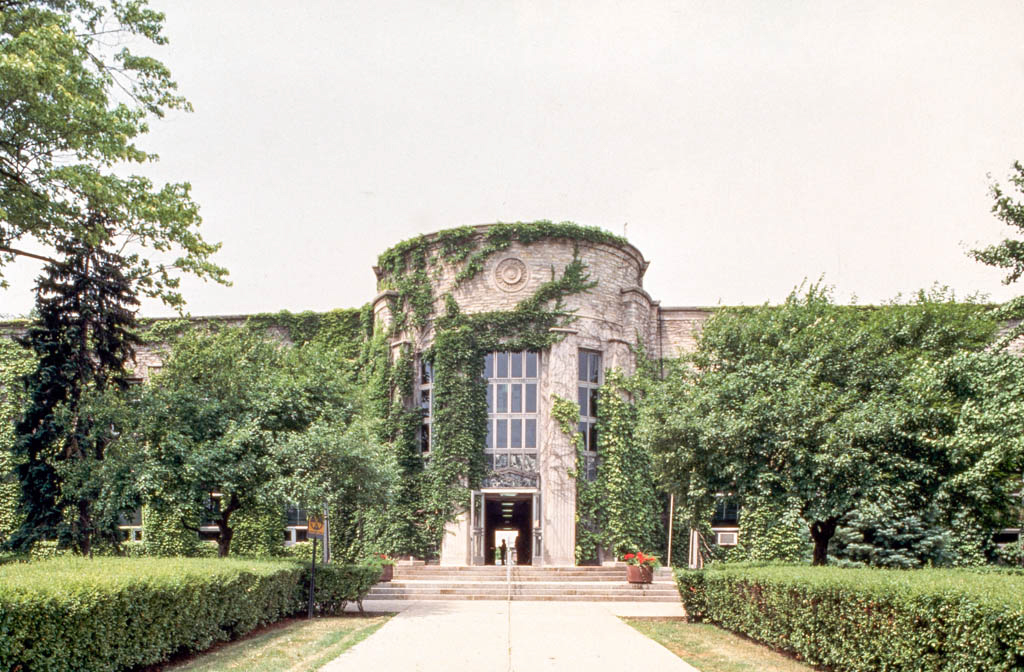
This sleek but somewhat austere Great Depression–era city hall was built on the site of the towered red brick and stone Richardsonian Romanesque city hall of 1891–1893 by William T. Cooper (1851–1923) that burned on April 9, 1935. A Public Works Administration (PWA) grant of $114,000 and Saginaw money furnished the $312,526 for the new building. It was designed by Macomber (1889–1964) of Saginaw. Combining beauty with utility, the rectangular, flat-roofed city hall measures 140 × 120 feet in plan and has two stories and a basement. The construction is reinforced concrete with exterior walls clad in quarry-faced Bay Port limestone trimmed with sawed Indiana stone. The full-height rounded entrance pavilion is adorned with pilasters and capitals simplified and shorn of all ornamentation. Between them are spandrels faced with marble. Decorative aluminum trims the exterior. The arc of the entrance accommodates an interior curved staircase.

