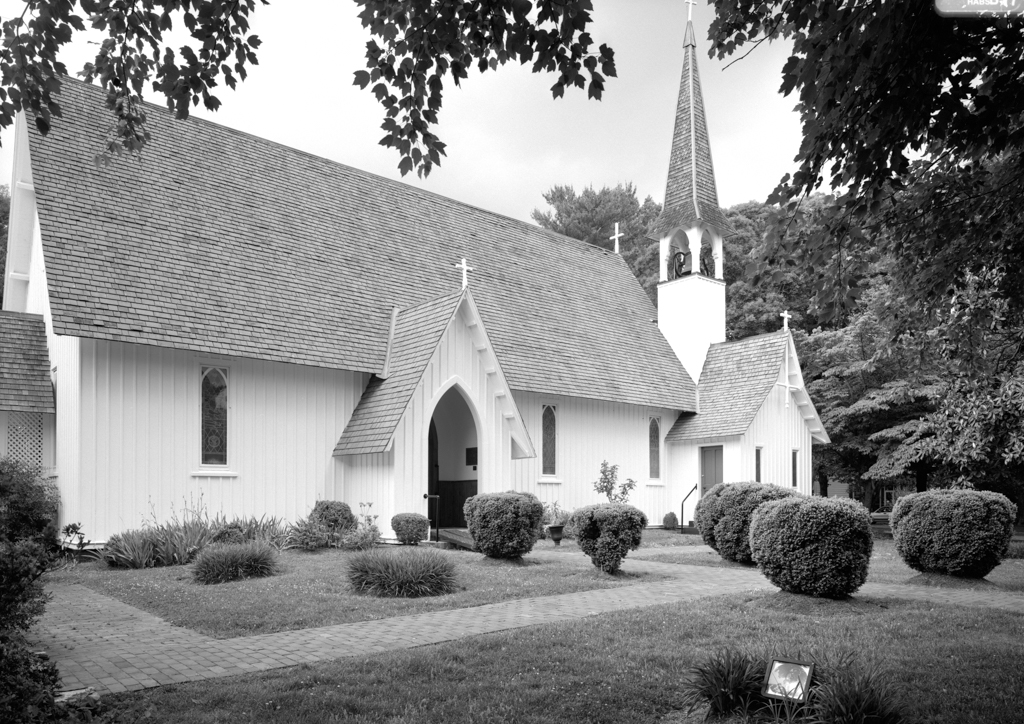
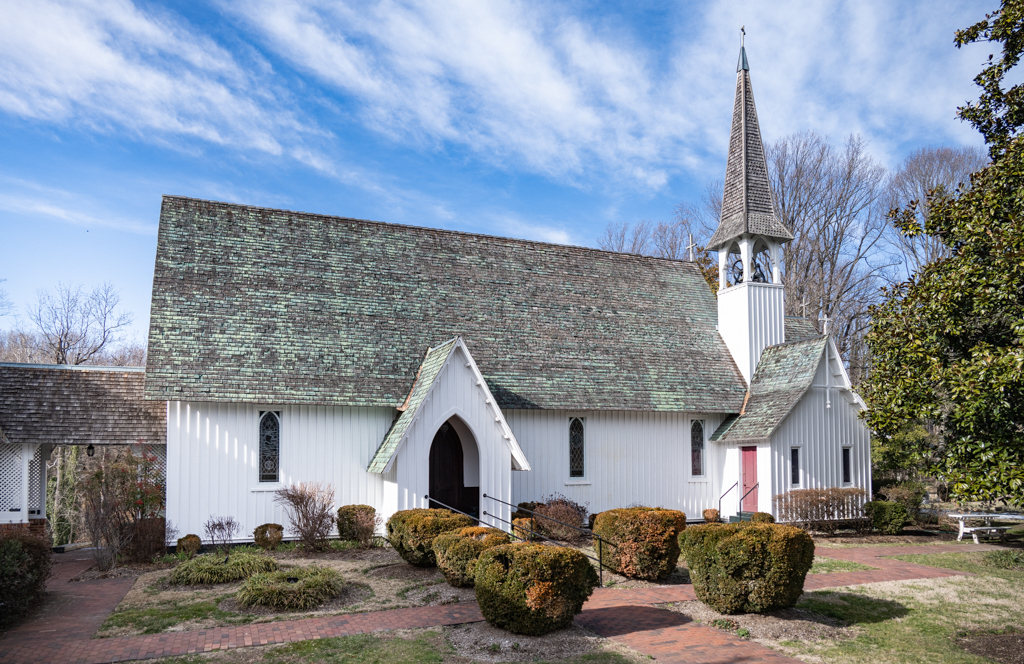
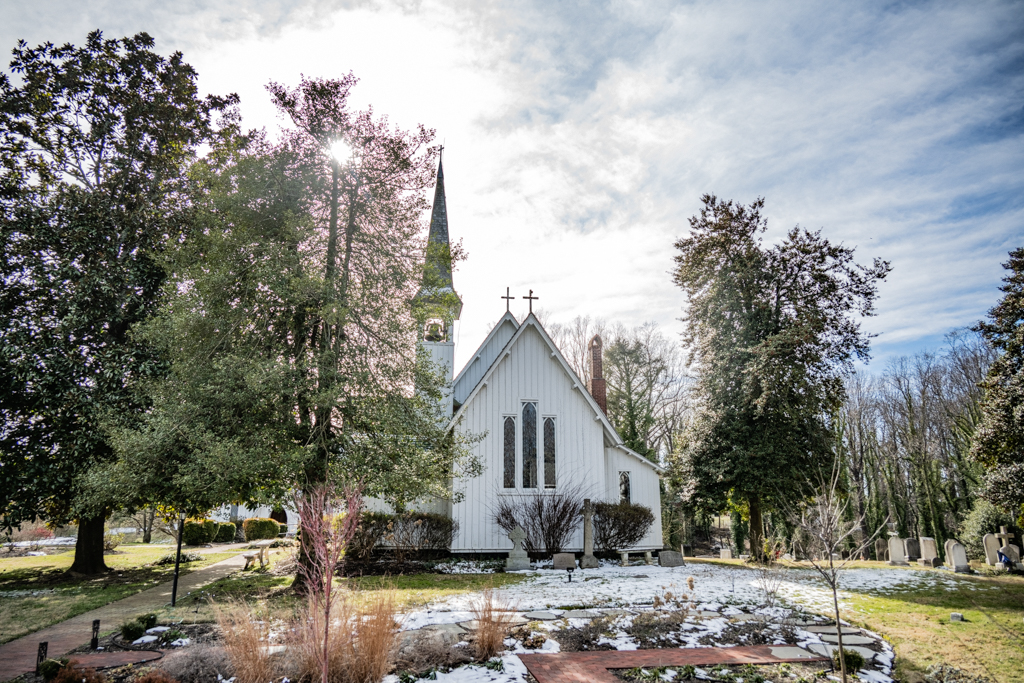
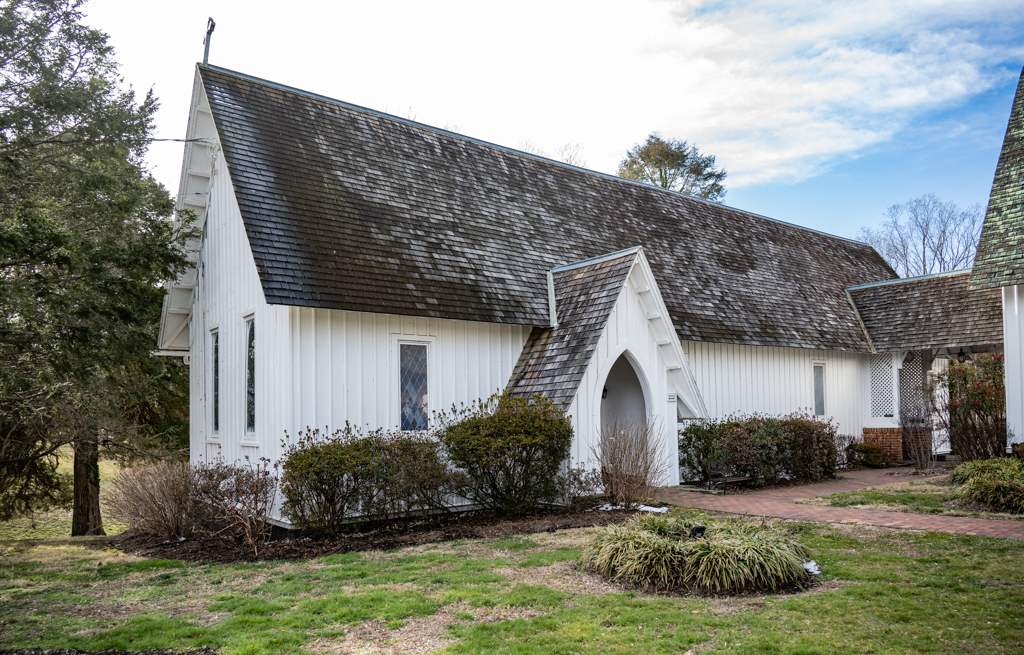
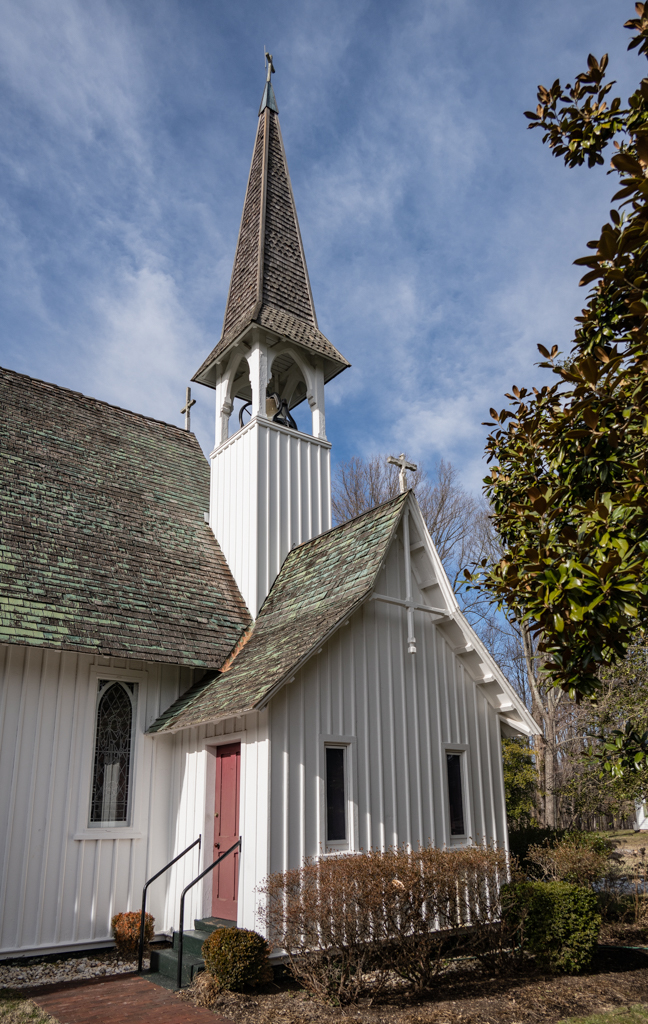
Christ Church originated as St. James-the-Less, a chapel of ease for St. James’s Anglican parish. A decade later in 1862, St. James-the-Less had grown enough to become an independent new parish named Christ Church. The parishioners started construction on a replacement church in 1867, selecting a Carpenter Gothic design that closely recalls plans for parish churches published by architect Richard Upjohn in Rural Architecture (1852). The church is charmingly picturesque with board-and-batten siding, stained glass lancet windows, and steep shingled roof and slender bell tower. The long, narrow nave of the church is entered from the side and spanned by a wood scissor truss ceiling. An adjacent Sunday school building built in the 1930s and expanded in the 1950s continues the Carpenter Gothic theme.

