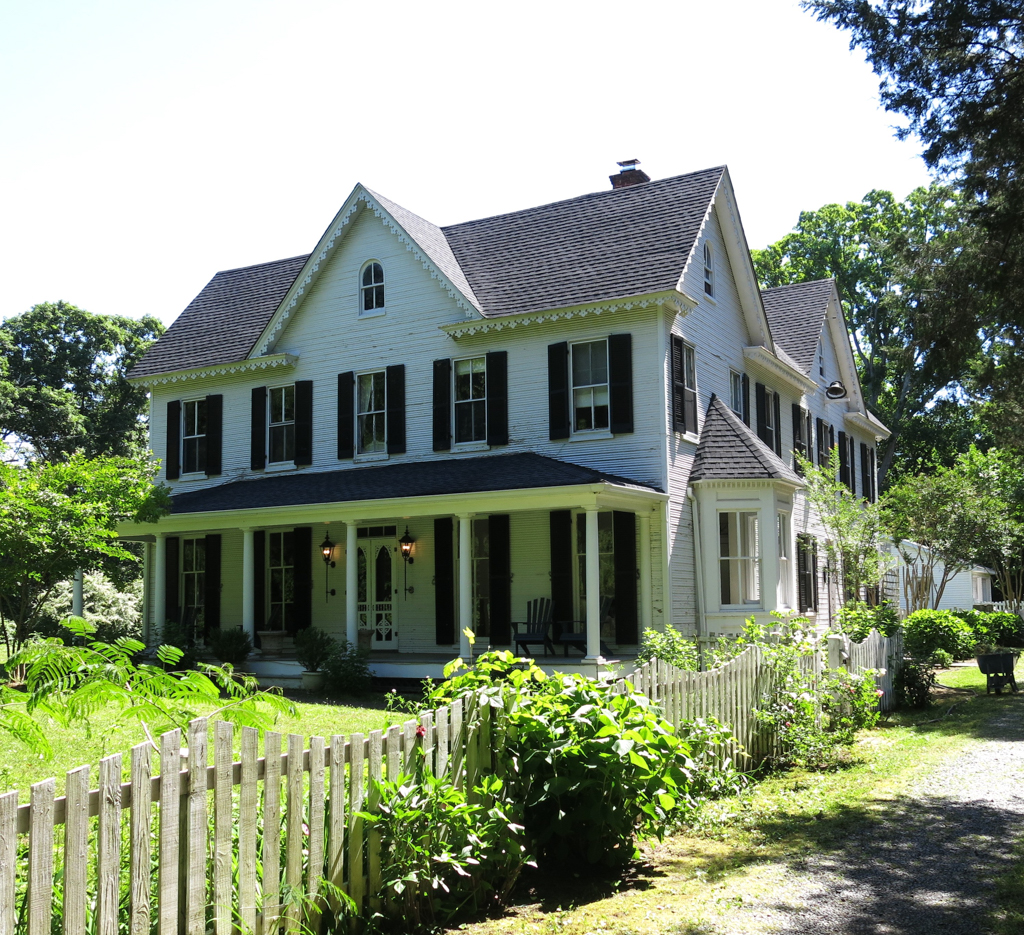
This is an outstanding example of a common vernacular dwelling form that appeared throughout Maryland from the mid-nineteenth though the early twentieth centuries, enhanced with ornate detailing. The house comprises a two-story, symmetrical five-bay main block with a central cross-gable, full-width front porch, and rear service wing to create an L-shaped plan. It is distinguished, however, by its jigsawn, trefoil-pattern-trimmed cornice and porch details; gable-end bargeboards, turned and bracketed porch posts; and narrow lapped siding. It also features full-height and bay windows in the first-story facade. The rear ell extends five-bays and includes a side-facing cross gable that mimics the adjacent gable end of the main block. It is considered among the finest examples of late-nineteenth-century architecture in Calvert County.

