

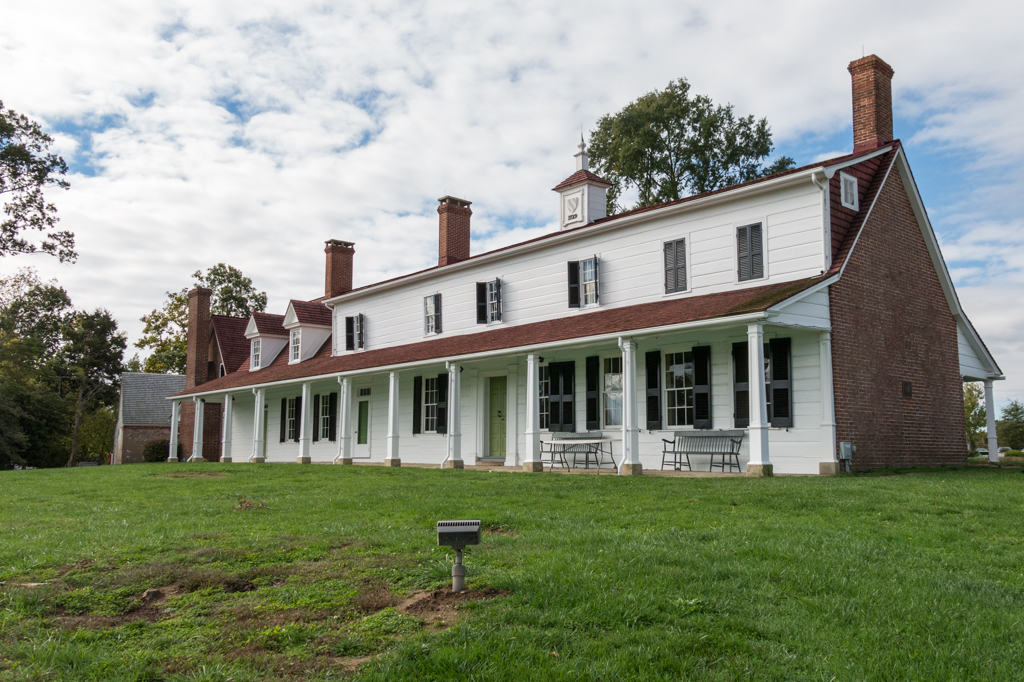
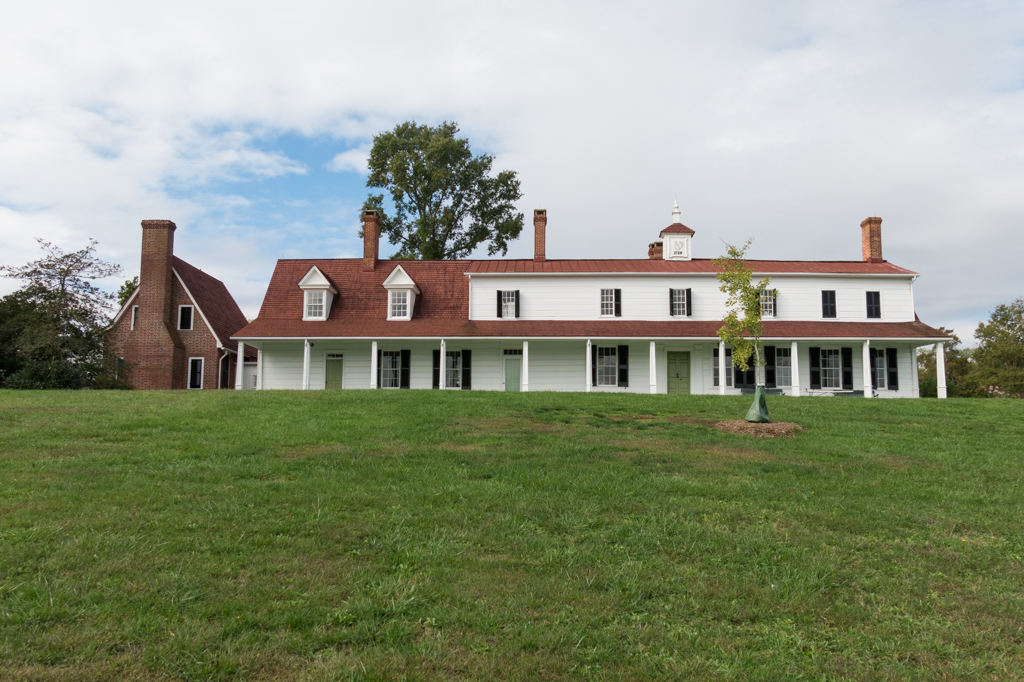
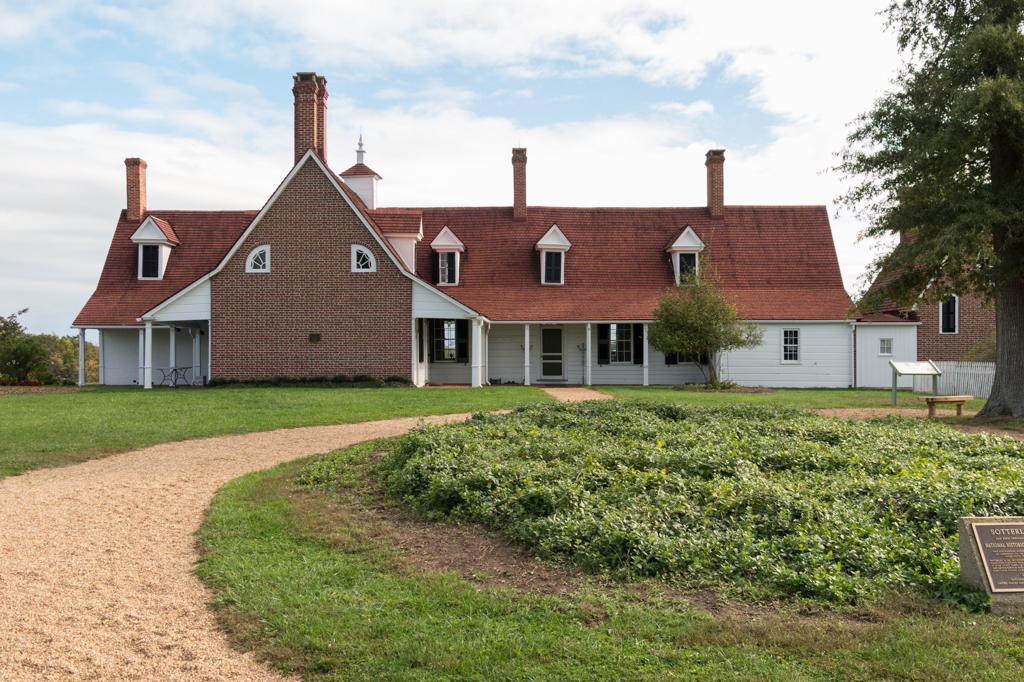
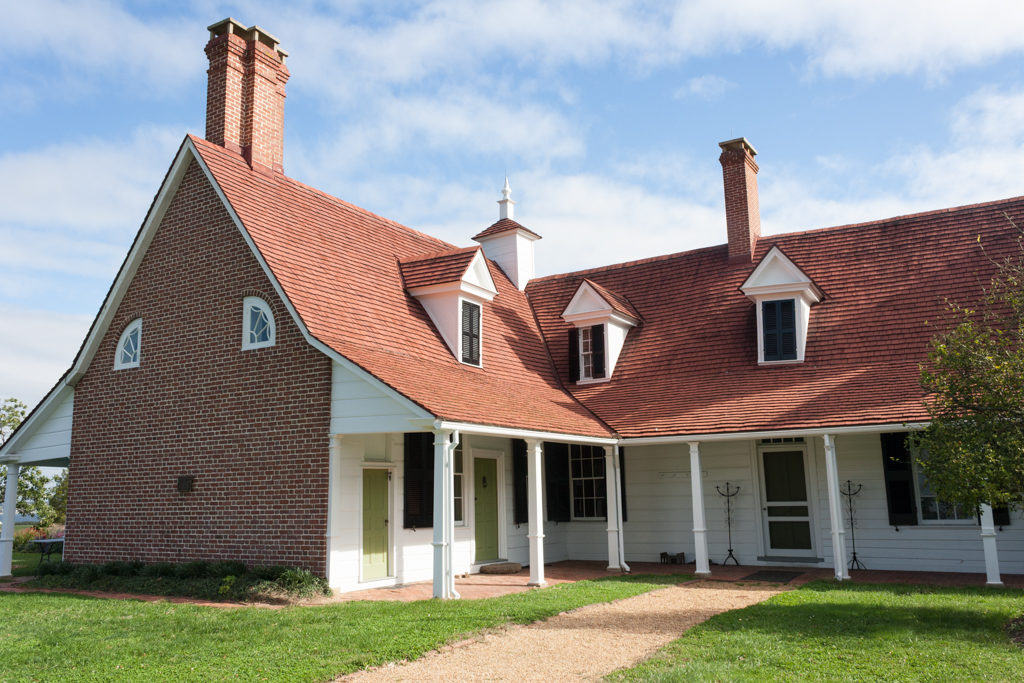
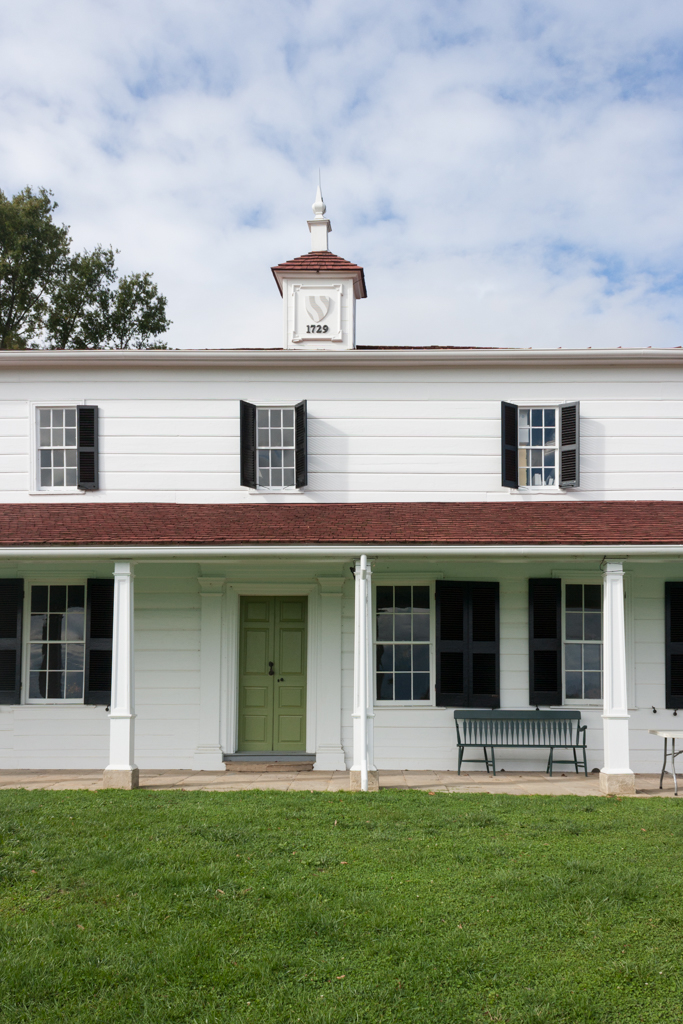
Sotterley is extremely important to the historical development of the architecture of the Chesapeake region, providing exceptionally rare material evidence of colonial building practices including post-in-the-ground, articulated framing, and tilted false plate (roof) construction. It is also significant as an intact early Tidewater plantation, and for its evolution from a single-story, hall-and-parlor-plan to a genteel plantation house, reflecting newly emerging spatial hierarchies and their corresponding rich ornamental detail. The c. 1717 hall-and-parlor core of Sotterley is one of only two surviving examples of an early construction technique known as post-in-ground (or pole set) framing. This technique can be traced to building traditions practiced in rural England in the sixteenth and seventeenth centuries and transferred to this region by early emigrants. Due to the impermanent nature of post-in-ground construction, archaeology has been the primary means of studying what was once a common building tradition. Post-in-the-ground framing was an expedient means of construction, requiring only basic carpentry skills and readily available materials. It was thus well suited to the fluctuating economies of tobacco production practiced at Sotterley, and in the region, during this period. Sotterley is also one of three early surviving Chesapeake examples of articulated framing in which the structural members are exposed to view; these members were later paneled when new finishes were added in 1732, but still project into the room.
Sotterley is also significant for it subsequent changes and additions, both in the social aspirations they reflect and the high level of craftsmanship they exhibit. While Sotterley’s simple hall-and-parlor plan was common even among the wealthier classes in the early eighteenth century, changing ideas about class and comfort played out at this site through the addition of increasingly specialized and highly ornamental spaces. Sotterley was thus modified to a three-room and passage plan with the addition of a separate dining room forming a rear ell or west wing c. 1715. According to Mark Wenger, this three-room plan emerged among the more substantial houses of the early eighteenth century as the “standard compliment of spaces” in the Chesapeake region. Among the most notable features of these spaces is the decorative roof framing that includes rare tilted false plate and joist treatment. The false plate is a horizontal member laid across the joist ends with its upper face notched to receive the joists/tie beams, thus eliminating the need for labor-intensive mortise-and-tenon joints. At Sotterley, the exposed joist ends in the original section are decoratively planed and chamfered.
Also of note is the 1780s expansion of the center passage and formal parlor and its exceptional rich ornamentation. A grand Chippendale-style stair was added to the center passage. In the formal parlor, new decorative elements included a crosseted overmantel with fretwork, elaborate doorway entablatures, paneling, and a pair of intricately carved shell alcoves. The decorative finishes are believed to be the work of Richard Boulton, an English-trained joiner and master builder who helped transfer the latest architectural styles from England to the colonies. Sotterley is the finest extant example of his work. In 1910, Sotterley, its landscape, and significant collection of associated buildings, were thoroughly restored according to the tenets of the then-current Colonial Revival movement.
Sotterley was erected on an 890-acre plantation located along the Patuxent River. The house is currently a single-pile dwelling approximately 100 feet in length and 20 feet in depth, with a kitchen to the south end and a wing to the west to create a T-shaped configuration. The roof was raised over the early sections of the house, to the front elevation facing the river only, so that it appears to be two stories from that elevation. Porches or piazzas were added along most elevations as part of the changes made likely during the 1840s. The house enjoys a commanding panoramic vista of the river, and is surrounded by a historically layered landscape that includes archaeological sites, cultivated fields, gardens, and an assemblage of outbuildings from three centuries. These components vividly recall eighteenth- and nineteenth-century plantation life as well as twentieth-century historicism.
Of particular significance among the dependencies is the one-room slave quarter built of hewn logs held by hole-set cedar posts, with a brick and stone end chimney. Erected sometime between 1830 and 1850, it is one a few publicly accessible slave quarters remaining in the United States and offers a counterpoint to genteel life in Sotterley’s main house. Among the other dependencies is a 1757 Flemish-bond brick stable or warehouse, a brick smoke house, a mid-nineteenth century corn crib set on earth-fast posts, and a farm manager’s house (c. 1910) that was designed in a manner that is sensitive to the historic house. Sotterley was designated a National Historic Landmark in 2000 and is operated by the Sotterley Foundation as a house museum situated on 90.257 acres.