

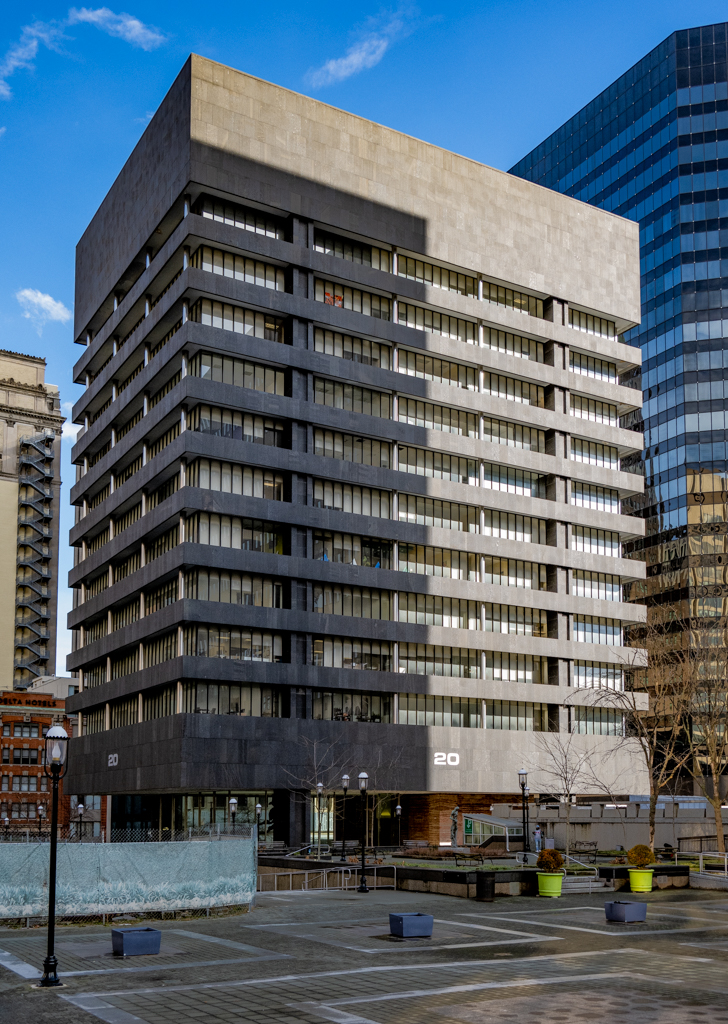
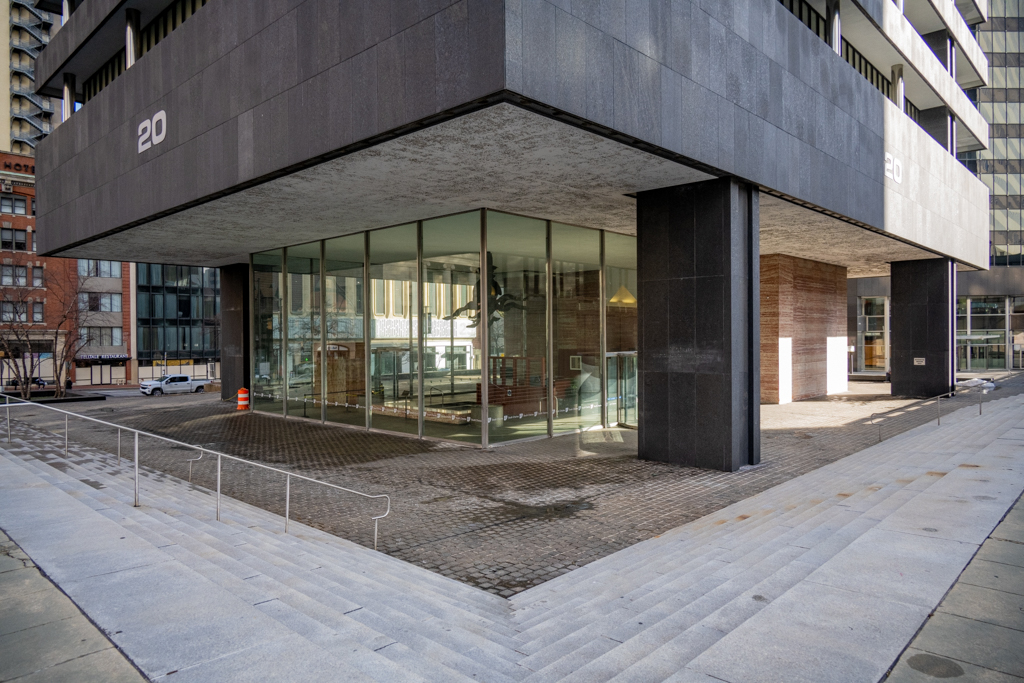
Sited on a large plaza at the south-east corner of the Charles Center redevelopment area, Sun Life embodies the planning principles and International Style vocabulary of Baltimore’s signature commercial district urban renewal project. The steel frame rests on just four main steel beams set in bedrock. Granite facing between the ribbon windows and at the top and bottom of the fourteen-story tower give Sun Life’s facade strong horizontal lines. The same design team designed the nearby Mercantile Bank and Trust Building (1969–1975; 111 W. Baltimore Street) with complementary, but different, fine materials and careful proportions.
SUN LIFE BUILDING
1970, Peterson and Brickbauer, with Emery Roth and Sons. 20 S. Charles St.