

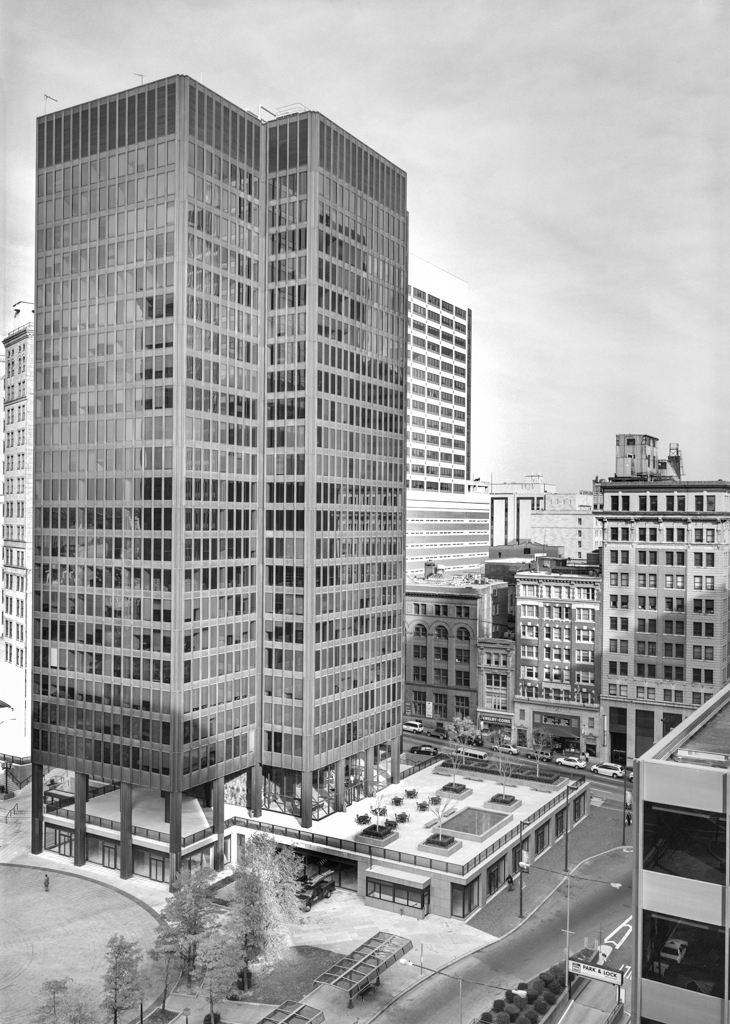
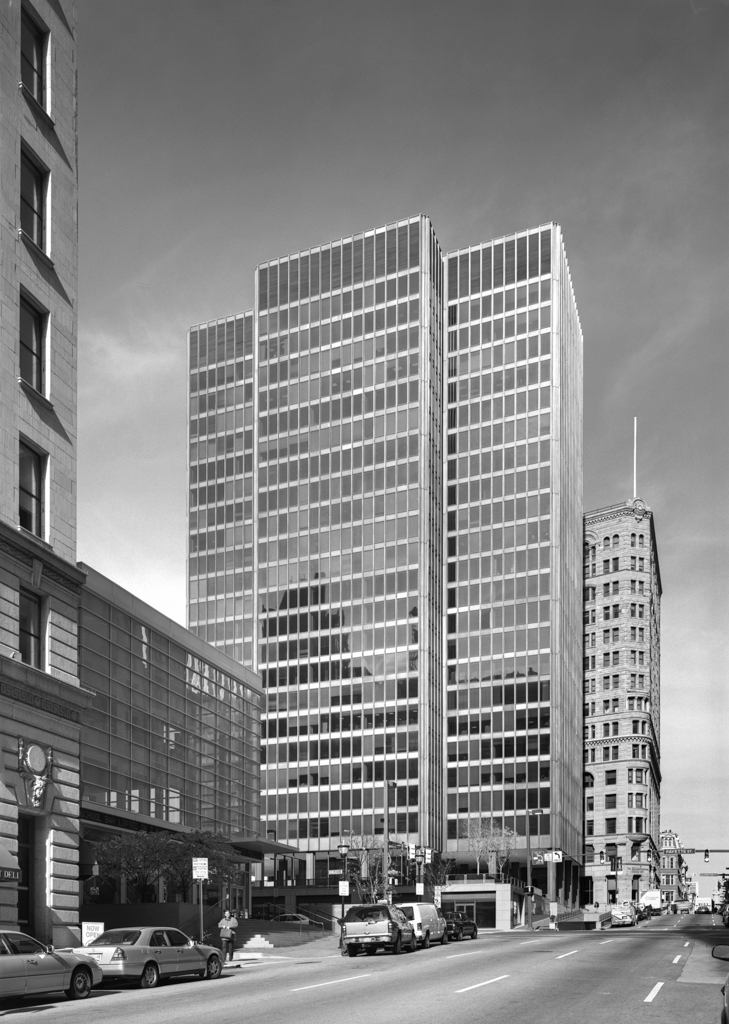
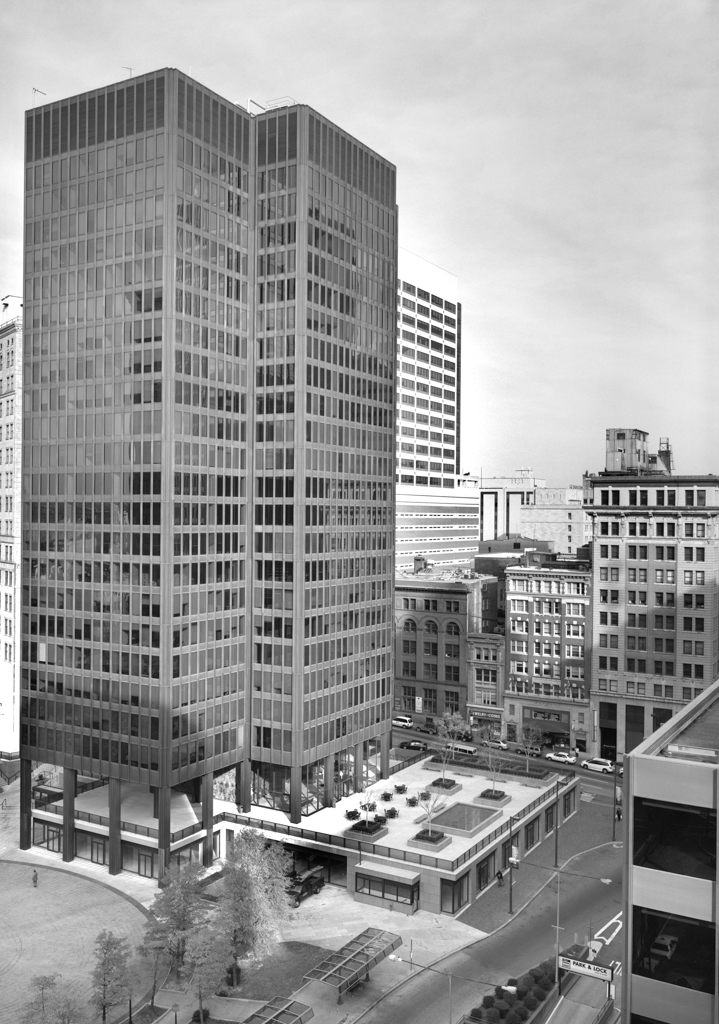
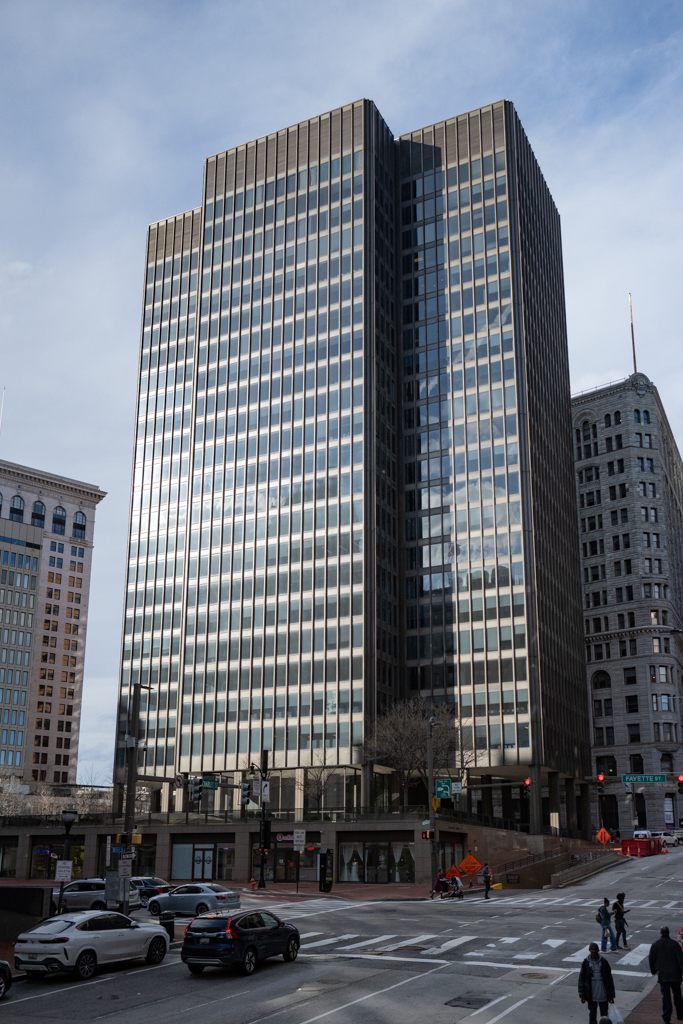
One Charles Center was the first phase of Baltimore’s postwar efforts to address a shrinking downtown tax base with a bold urban renewal project. The twenty-three-story aluminum and glass tower was designed by renowned architect Mies van der Rohe in the spare and elegant version of avant-garde modernism he made famous. The twenty-two-acre Charles Center site contained nineteenth- and early-twentieth-century buildings considered blighted because of declining use for wholesale and light manufacturing. The project proposed cutting through the street grid and placing modern office towers and a hotel around a central plaza. Six teams submitted proposals for a speculative office building to launch the development. The promise of a signature Mies tower for downtown Baltimore won the site for Metropolitan Structures, a Chicago-based development firm.
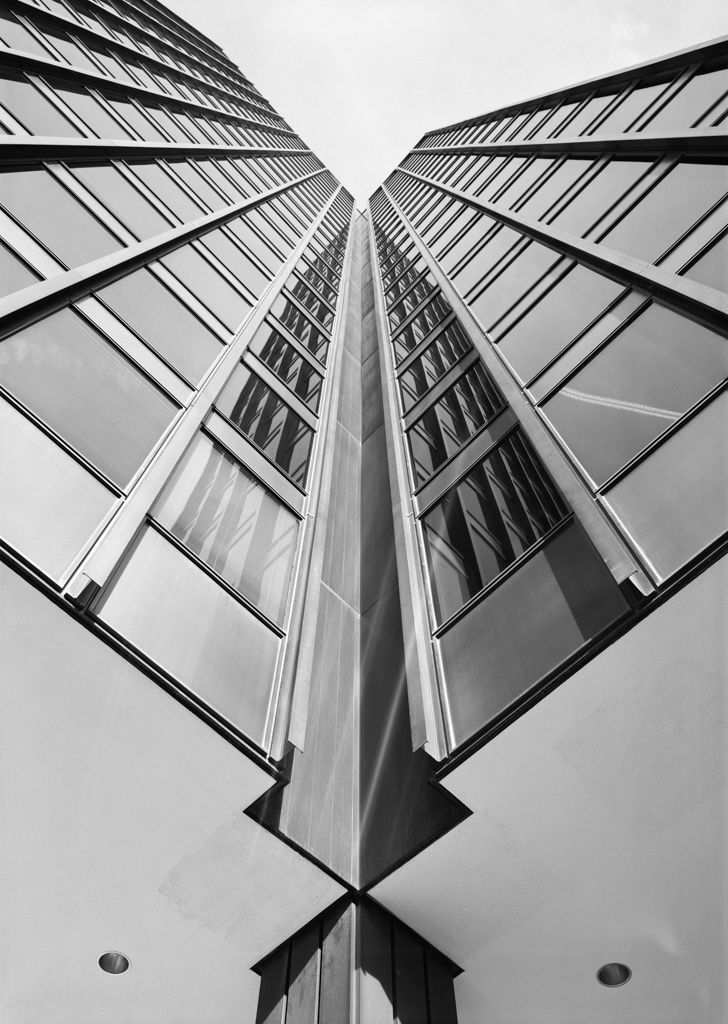
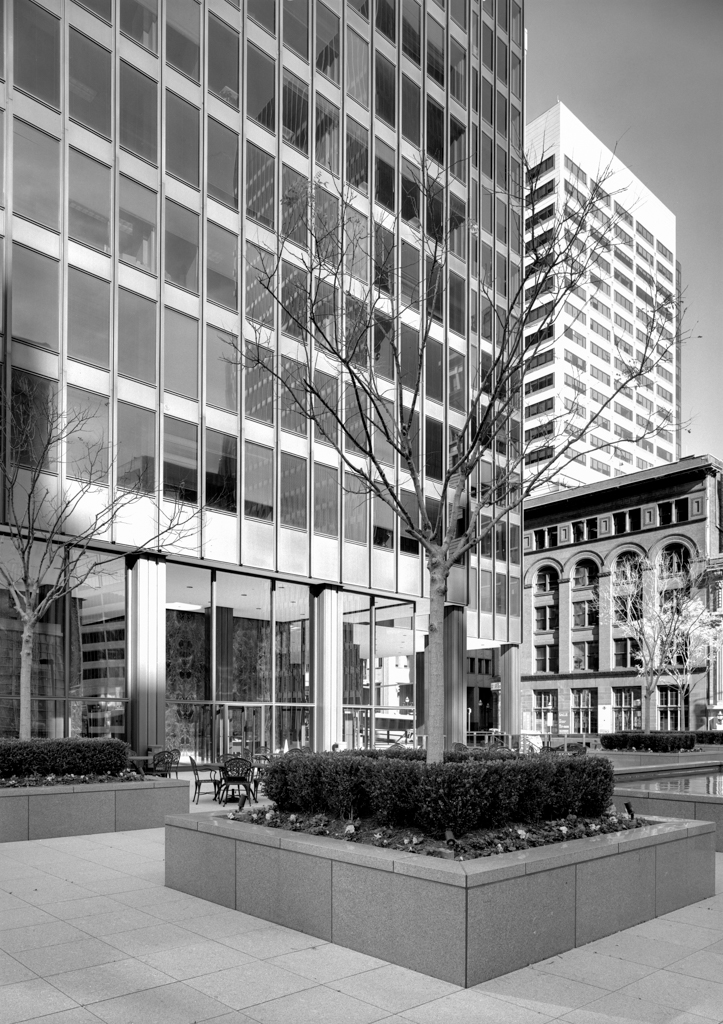
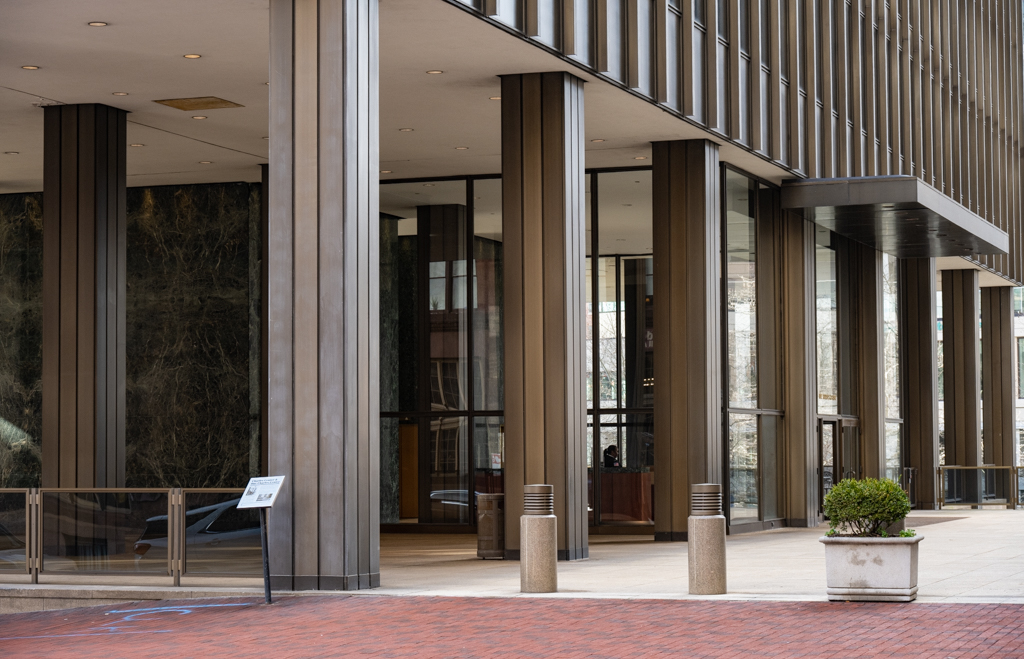
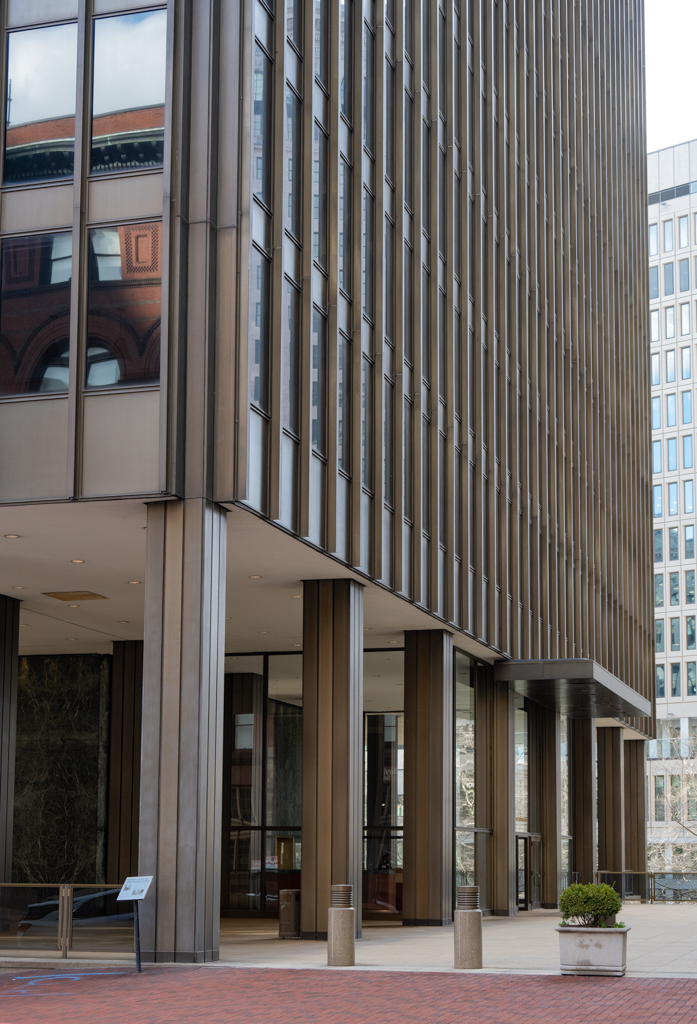
The T-shaped office tower has an anodized aluminum and glass curtain wall hung on a reinforced concrete structural system, as demonstrated by the glass lobby walls recessed under the piers. The tower and its plaza sit on a tall concrete podium (originally faced with travertine) containing a parking garage and retail spaces. A central elevator and service core gave each floor an open plan for maximum flexibility.
One Charles Center was later joined by other pieces of the complex including a pair of residential towers at Two Charles Center (1965–1969, Conklin and Rossant), the Morris A. Mechanic Theater (1967, John Johansen; 2015 demolished), a bold Brutalist structure, and Charles Center South (1975, RTKL Associates), a hexagonal tower of black granite and glass.
While the award-winning Charles Center brought national attention to the revitalization efforts in Baltimore, it suffered from the same problems as many visionary modernist projects. Incomplete realization of the master plan and a dramatic break with the existing urban landscape meant that Charles Center never quite became the hoped-for catalyst of a fully revitalized downtown. It can, however, be credited with creating momentum and a model of urban planning that informed the Inner Harbor redevelopment effort.