

The Deane Winthrop House began as a two-story 18
×
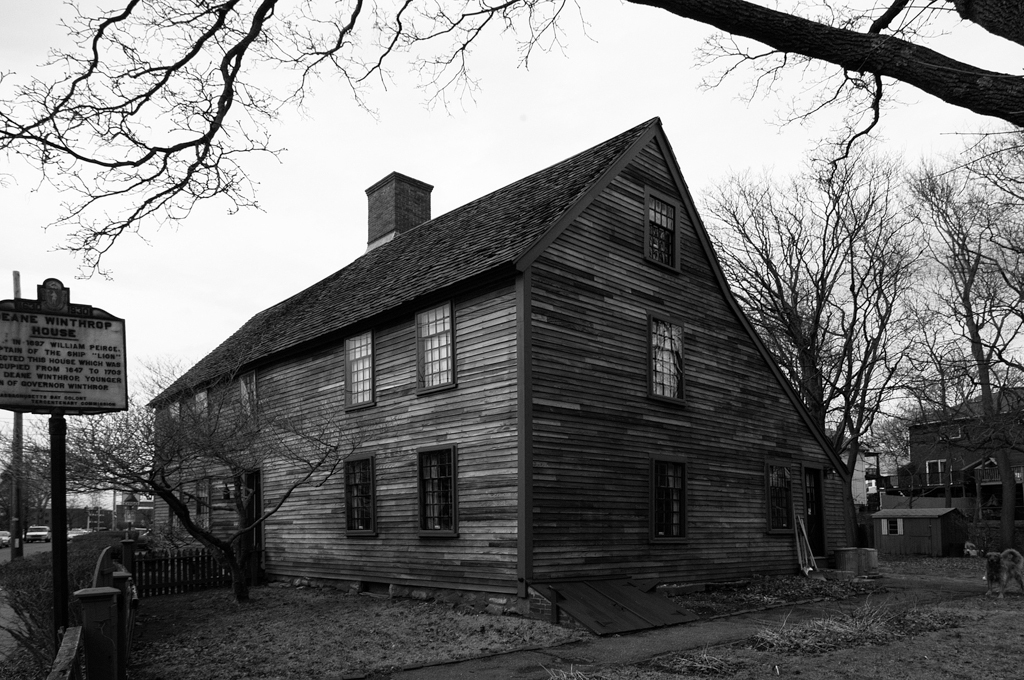
24–foot single cell plan. Increased entry space and the larger room at each story on the east were added twenty-one years later, as indicated by the dendrochronology study. Evidence in the roof also shows that each side once sported a facade gable. The western core remains one of a baker's dozen of extant Massachusetts houses built before 1660. The older girts and summer beams have quarter-round chamfers and lamb's tongue stops; those in the later side have wide flat chamfers found in the houses of the end of the seventeenth century. The vertically sheathed fireplace walls and batten doors are decorated with shadow moldings; those on the later east side are molded on both sides to face the expanded entrance and the main room. Sometime in the mid-eighteenth century, the present chimney replaced an earlier one and the lean-to was added across the rear in a classic saltbox profile. Typical of the region in homes below the elite level, it was usually well into the eighteenth century before a third ground-floor hearth was added to shift cooking into a rear kitchen. In 1907, the Winthrop House became one of the earliest museum houses, when a newly formed local historical society purchased the house and restored it for that purpose. In a state with more surviving seventeenth-century dwellings than all other states combined, many local historical agencies followed suit.
Deane Winthrop House
 Peter Vanderwarker or Antonina Smith
Deane Winthrop House
1638–1650 original core; 1650–1675 east addition; 1700s lean-to and chimney. 40 Shirley St.