

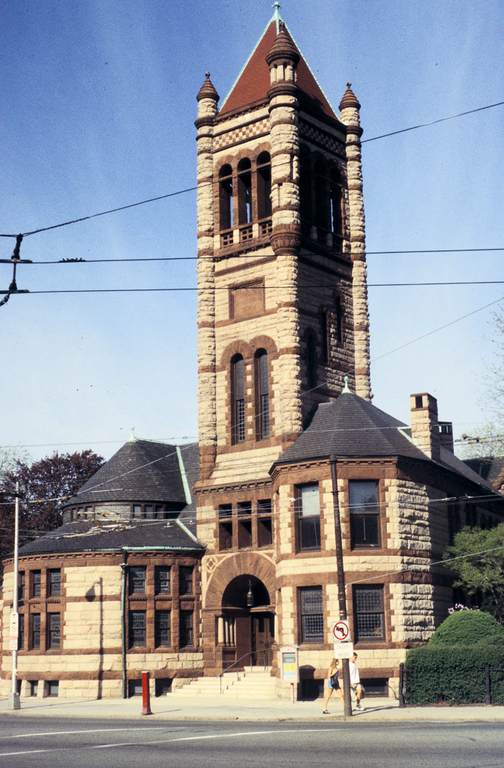
For the Harvard-Epworth Methodist Church, Worcester architect Amos F. Cutting produced a powerful expression of Richardsonian Romanesque built of Somerville granite and dark Longmeadow sandstone. Compressed into a narrow rectangular lot, the design provides a vigorous interplay between a tall tower and two projecting bays, one round, the other polygonal. These ample bays suggest the interior spaces of the sanctuary and of the parish house with Sunday school rooms. The dark sandstone framing of the fenestration further contributes to the forceful exterior.
Harvard-Epworth Methodist Church
 Keith Morgan
Harvard-Epworth Methodist Church
1891, Amos F. Cutting. 1555 Massachusetts Ave.