

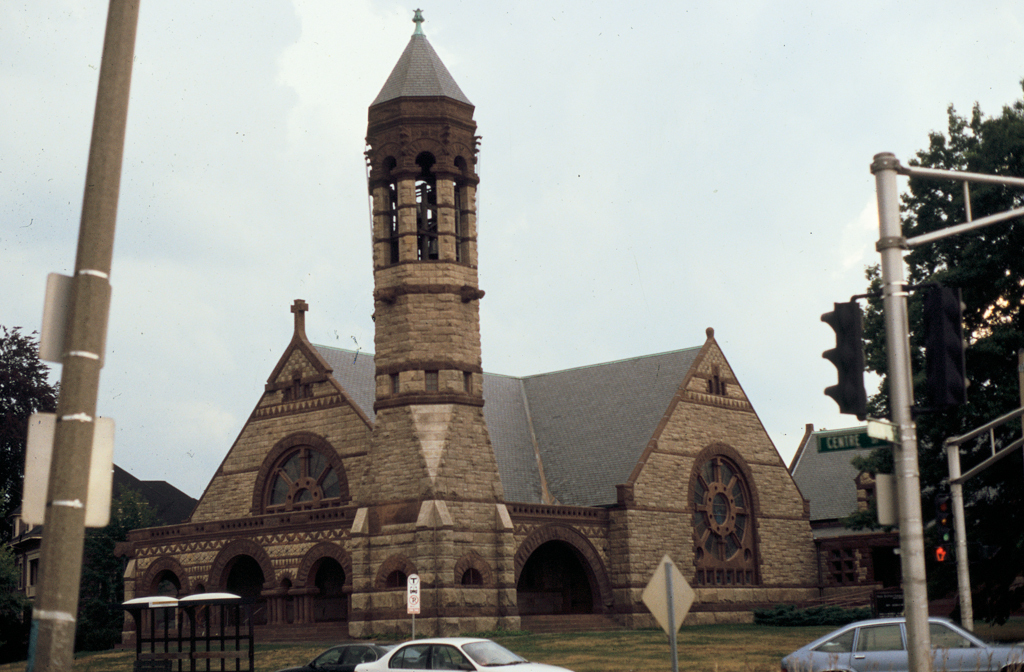
The Newton Center First Baptist Church provides one of the grandest examples of the influence of H. H. Richardson in the Boston area. Faxon borrowed Richardson's picturesque use of Romanesque motifs, including contrasting colors and textures of masonry. Yet, where Richardson's churches were tightly controlled, Faxon achieved expansiveness in his Newton Center church. Indeed, the former Immanuel Baptist Church in Newton Corner (see NW15), designed by Richardson in 1885–1886, provides an interesting contrast.
The Newton Center Baptists, one of the oldest congregations of that denomination in the state, acquired a prominent corner lot, which the architect fully exploited to create a striking composition from many angles. Faxon built the church of quarry-faced Gloucester granite with Longmeadow sandstone trim and a slate roof. The dominant characteristic of the overall design is the pronounced horizontality, accentuated by the loggia with Syrian/Early Christian arches that extends across the front and the single broad round