

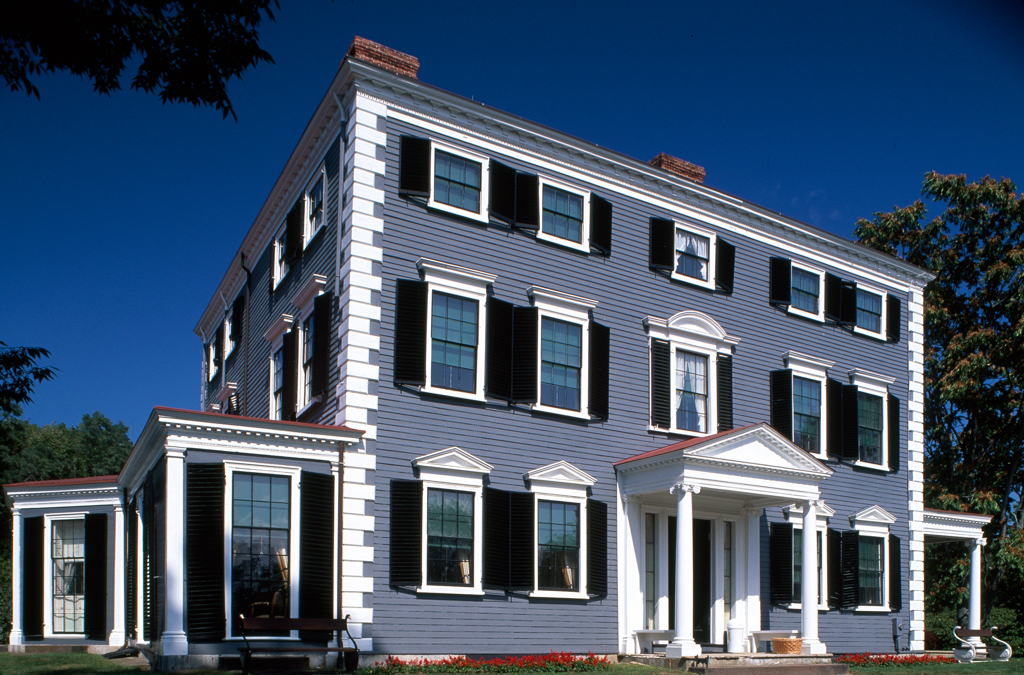
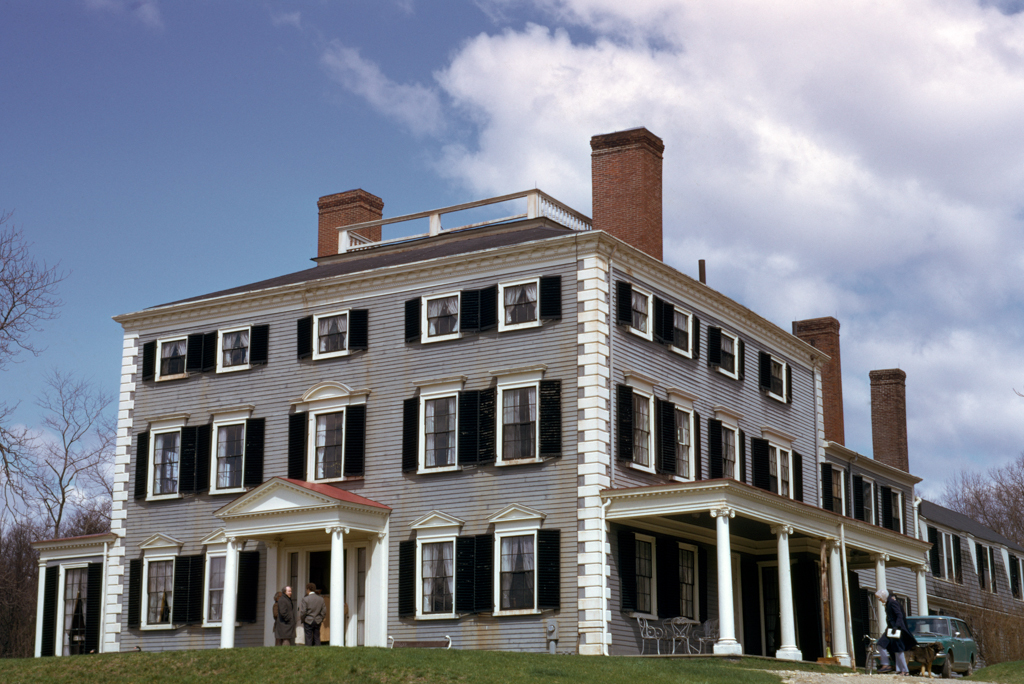
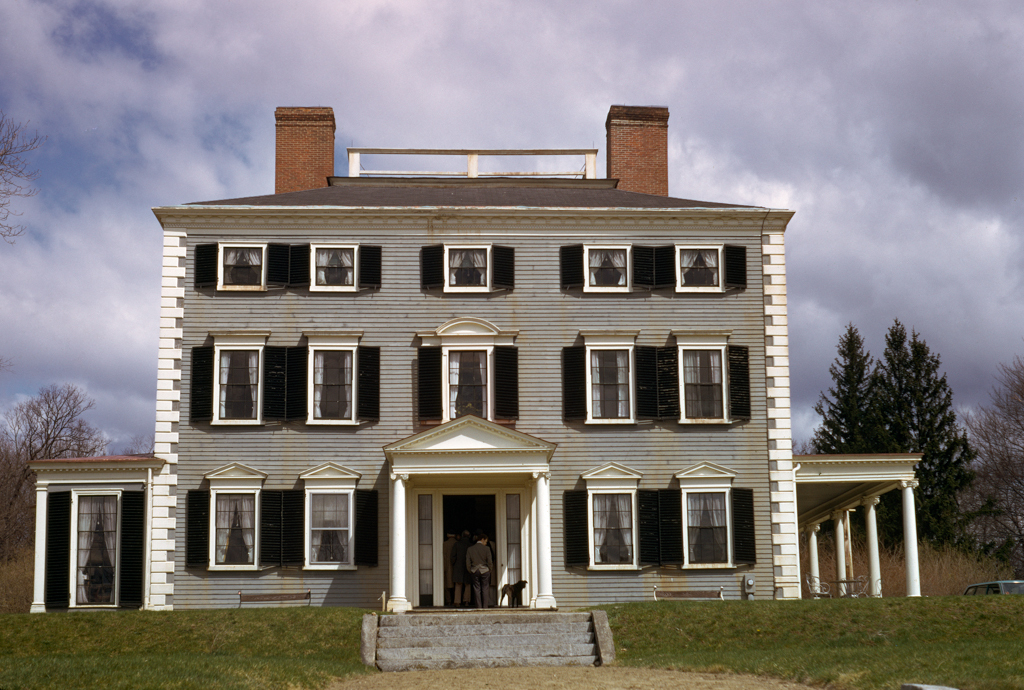
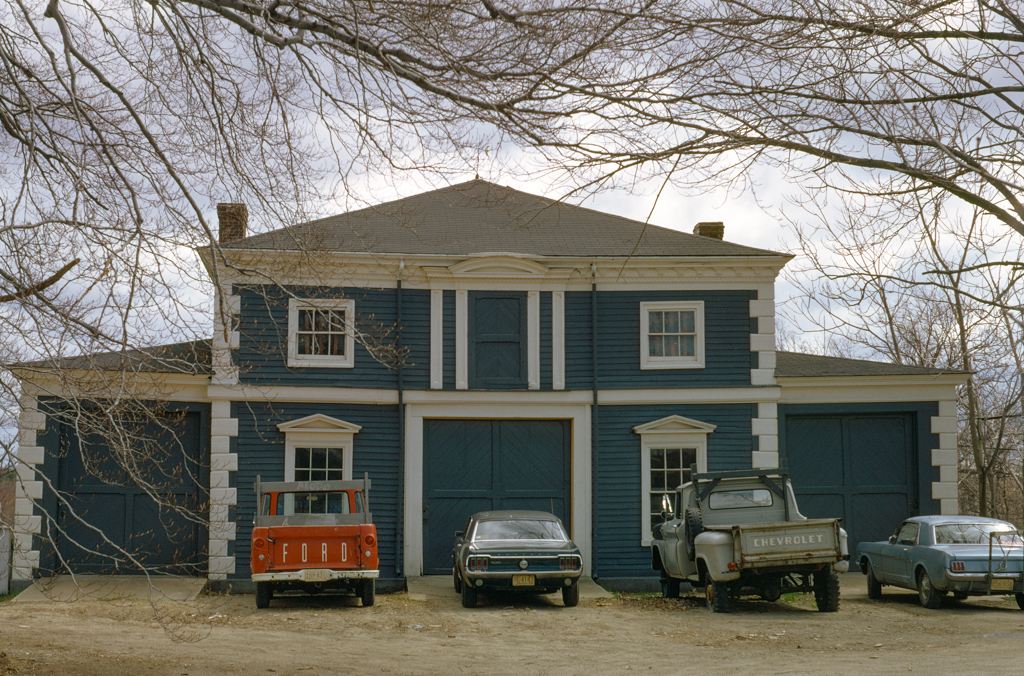
One of the finest country estates in the Boston area, the Grange provides a fascinating overview of developments in architecture and agriculture from the early eighteenth into the twentieth centuries. Chambers Russell built the original two-story L-shaped farmhouse between 1735 and 1741; three other members of his family occupied the house until 1790, when John Codman acquired the property. Codman filled in the ell to form a rectangle and added a third floor, perhaps to designs by Boston architect Charles Bulfinch, in 1797–1798. Although John Codman's son sold the house in 1807, his grandson Ogden Codman Sr. reacquired it in 1862. This generation gave the property its name and made further important changes, with John Hubbard Sturgis designing a new farmhouse, farther south on Codman Road, and adding an adjacent barn in 1863 to an existing 1820 barn. Snell and Gregerson designed the stable in 1870 southeast of the mansion and concealing another barn. Architect Ogden Codman Jr., who lived here in his childhood, added Classical Revival paneling to the second-floor south bedrooms, and in 1899 oversaw the construction of an Italian-inspired garden northeast of the mansion (perhaps designed in collaboration with author Edith Wharton, an enthusiast for Italian gardens with whom Codman wrote The Decoration of Houses in 1895). The surviving buildings and agricultural landscape make the Grange the best survivor of the gentlemen's farms that spread through the western suburbs beginning in the late eighteenth century.
The Grange, Codman Estate, and Farm
1735–1741; 1797–1798; 1863, John Hubbard Sturgis; 1870, Snell and Gregerson; 1899, Ogden Codman Jr. Codman Rd.