

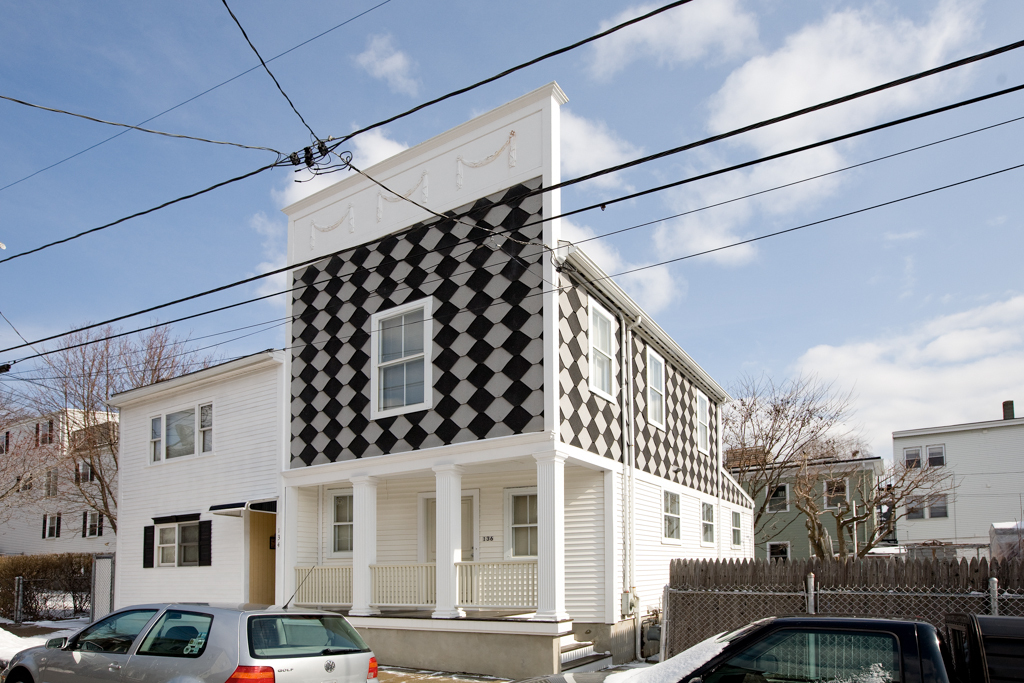
Architects' own houses provide opportunities for experimentation. When a fire destroyed the house on this site, Jacob Albert (a partner in the firm of Albert, Righter and Tittmann) created a fresh response to the vernacular residential and commercial architecture of East Cambridge. He fronted this narrow rectangular building with a second level projecting over the entrance porch, sheathing the first floor in clapboards and covering the second floor in gray and black diamond-shaped asphalt shingles, a common pattern formerly used for houses and stores in the neighborhood. The facade extends above the gable roof to form a false front embellished with classical swags. Fluted posts supporting the overhang provide another vernacular neoclassical detail.
Jacob Albert House
 Peter Vanderwarker or Antonina Smith
Jacob Albert House
1993, Jacob Albert. 136 5th St.