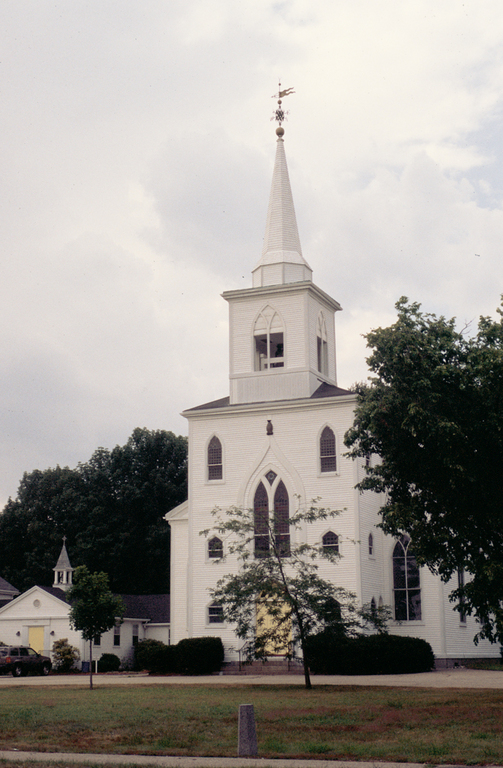
The building committee designed the Unitarian/Universalist Church, among the earliest surviving Gothic Revival churches in Massachusetts, after inspecting a church in Chelsea. Their ultimate source was Asher Benjamin's influential design (WE1, Old West Church) for a “Congregational Church in West Boston,” though they substituted Gothic ornament for neoclassical forms. The distinctive element is the broad three-story tower and belfry fronting a gable-roofed auditorium. Whereas the shape and format are based on Benjamin, the use of pointed arches for the doors and windows and of now lost crenellation and pinnacles at the corners of the tower shows an architectural invention ahead of its time, especially for rural Canton. The exterior has been damaged by incarceration in vinyl siding, but the interior remains intact, including the handsome pews and pulpit, now lit by later nineteenth-century stained glass windows. The principal landmark of the Canton Center common, the church is connected to its 1876 parish hall, a three-bay gable-roofed clapboard building. To the east, the shingled Eliot School (1894, 1492 Washington Street) was sympathetically expanded and converted to a police station.
Farther east, at the corner of Historical Way, the Canton Historical Society (1400 Washington Street) built its stuccoed Classical Revival headquarters in 1911. Founded in 1871, the society was given this site in 1909, removed a knitting factory too expensive to restore, and moved the mid-nineteenth-century School No. 1 from the corner of Washington and Randolph streets to serve as the centerpiece of their new building.