

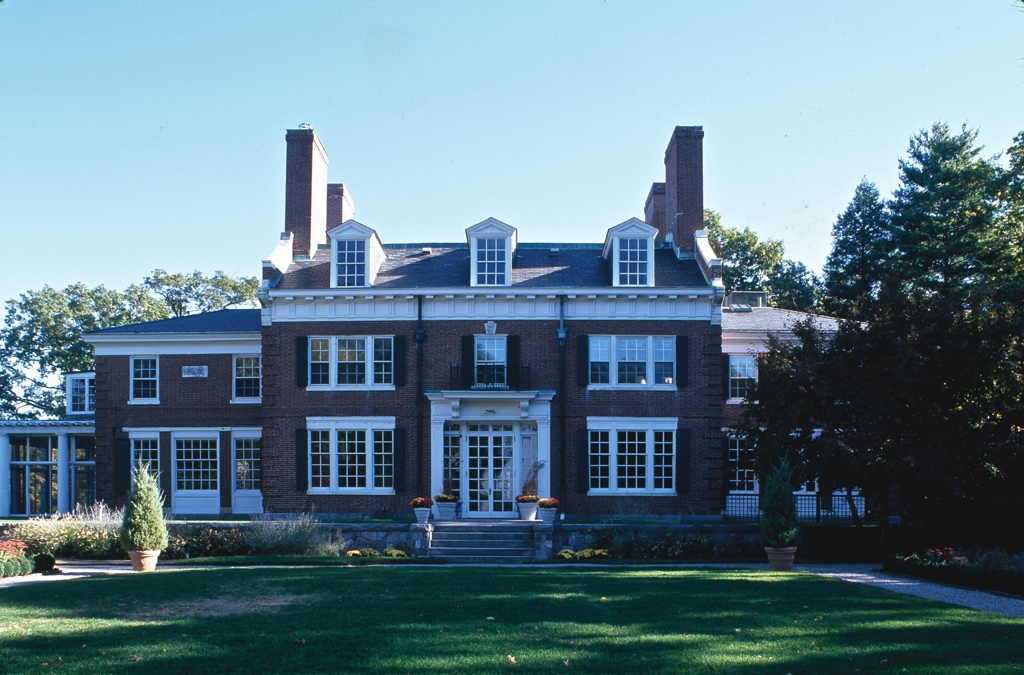
New York architect and landscape architect Charles A. Platt, a leading country house designer, helped Arthur T. Cabot convert an inherited colonial farm into a gentleman's country estate in 1902. Platt designed a handsome red brick Georgian Revival residence as the centerpiece of the estate, showing the clarity of geometric planning for which he had earned a national reputation. The vista from the entrance penetrated the house and continued across the rear terrace and onto the grass panel, the central feature of the formal garden. Cabot also developed a service area with a cutting garden, an orchard greenhouse, and a stable east of the house. The eight-acre property passed from Dr. Cabot's widow to his niece Eleanor Cabot Bradley, who gave the estate to the Trustees of Reservations in 1990. Only the noise from the adjacent Route 128 destroys the pastoral and woodland quality of this special landscape.
Cherry Hill, Arthur T. Cabot House
 Peter Vanderwarker or Antonina Smith
Cherry Hill, Arthur T. Cabot House
1902, Charles A. Platt. 2468 Washington St.