

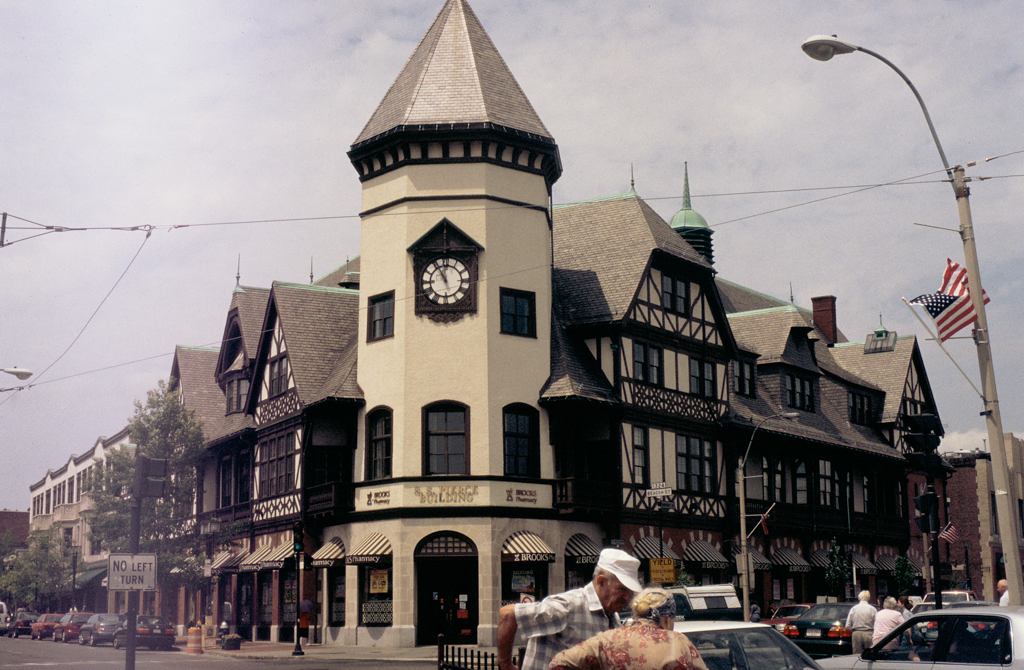
On the site of the Coolidge Brothers' store rises the S. S. Pierce Block (1324–1334 Beacon Street, NRD), built in a Tudor Revival style that later became especially popular for small shopping complexes in suburban communities. Winslow and Wetherell planned grocer S. S. Pierce's handsome 1898 store that quickly became the landmark symbol of Coolidge Corner. An open cupola capped the original corner tower, but it was not reconstructed after being damaged in a 1944 hurricane.
Two blocks north on Harvard Street stands the Arcade Building (314–320A Harvard Street, NR), constructed in 1927 with George N. Jacob's relatively undistinguished Tudor cast-stone facade. The interior, however, contains a rare intact example of a shopping arcade with two levels of shops and offices. Between the Arcade and S. S. Pierce is the Coolidge Corner Theater (280–296 Harvard Street), originally a Universalist church, two stories high in the Italian Renaissance style with stores rented on the ground floor. In 1933, Louis Hayward remodeled this building in an Art Deco mode. Like the Arcade Building, the Coolidge Corner Theater derives importance from its interior, the best example of an Art Deco–style theater interior that survives in the Boston area.
Finally, one block east of Harvard Street lies the stylish Durgin Garage (10–18