

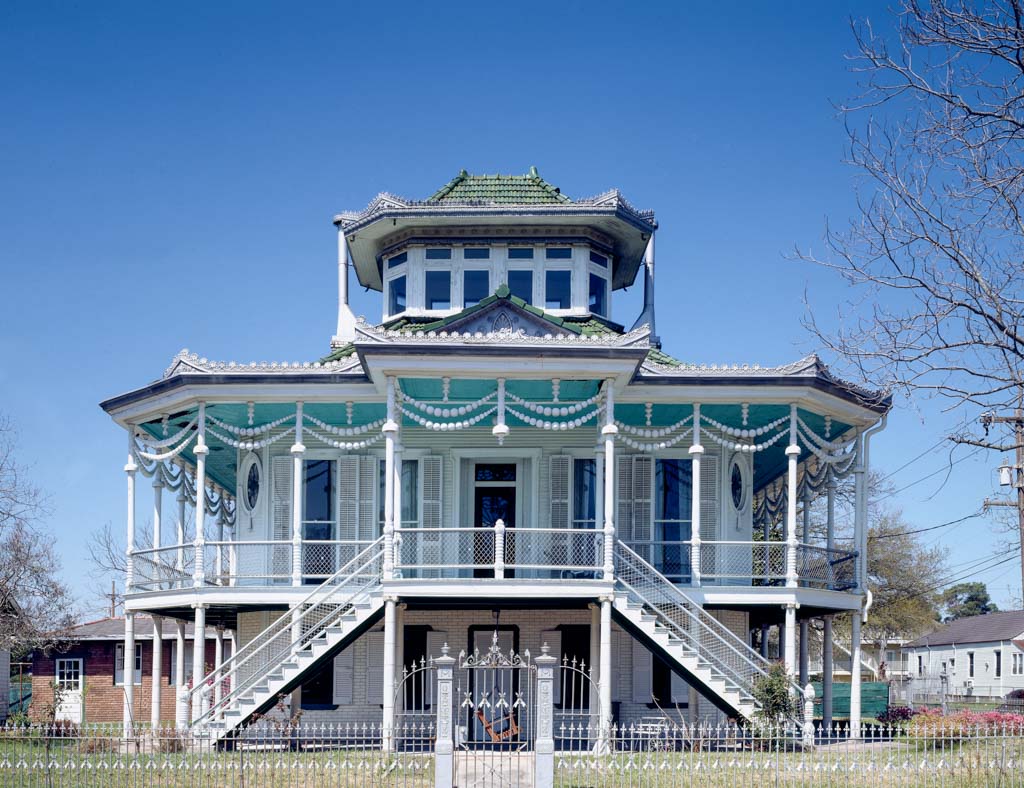
These two almost identical houses were built by river pilot, civil engineer, and shipbuilder Captain Milton P. Doullut and his wife, Mary–one house for themselves (number 400) and the other for their son, Paul, who helped construct them. Doullut’s profession explains the nautical details of these octagonal buildings, which include porthole-type openings; broad galleries reminiscent of riverboat decks, draped with double strands of wooden balls strung on steel wires; an enclosed belvedere resembling a pilothouse; and twin metal smokestack chimneys. Asian influences are seen in the tiered effect of the three stories, the concave roof, and deep eaves. The houses are remarkably similar to the Kinkaku, or Golden Pavilion, in the Japanese Village at the 1904 Louisiana Purchase Exhibition in St. Louis and are also reminiscent of Longwood, erected in 1860 in Natchez, Mississippi, which Doullut had probably seen. Equally delightful is Doullut’s smorgasbord of building materials, including white glazed brick for the lower exterior walls, pressed tin anthemion cresting along the roof overhang, green roof tiles at number 503, stained glass windows, and, inside the houses, glazed brick walls on the ground floor and pressed metal walls and ceilings upstairs. Each house has a central-hall plan with two rooms on each side.
Doullut Steamboat Houses
1903 and 1913, Milton P. Doullut. 400 and 503 Egania St.