

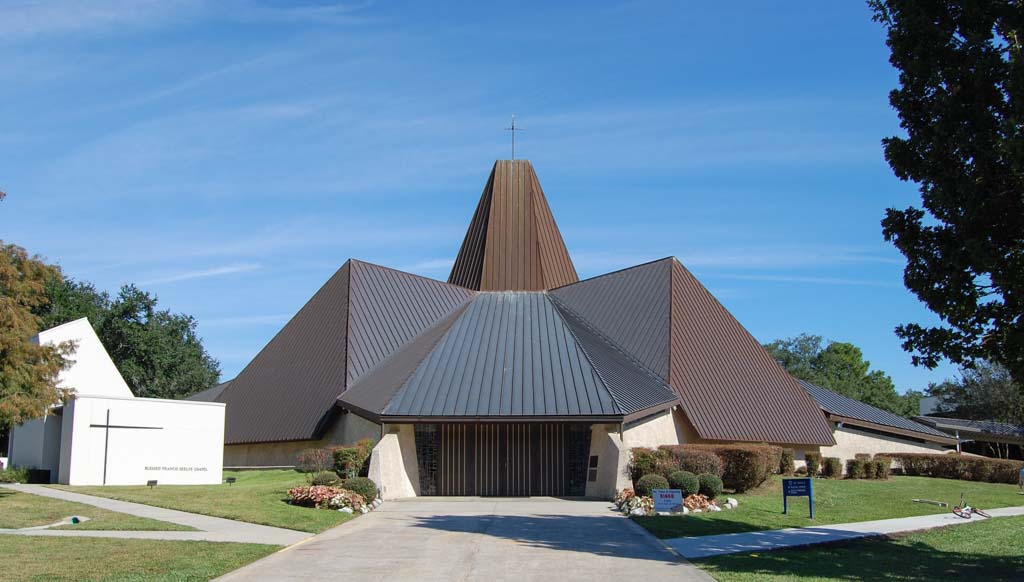
Sheltered by an enormous copper roof that sweeps down almost to ground level, St. Piux X is a powerful expression of the liturgical changes effected by Vatican II. The plan is octagonal in shape, with the altar at the center, reflecting the shift from the traditional axial organization to a nondirectional, unified space. Light fills the interior, from the bands of colored glass separating the roof from the low walls below it to the golden and green stained glass window on the north face of the central tower, which focuses light directly onto the altar. The roof, supported on steel trusses, has a complex folded shape that is suggestive of an origami figure. New Orleans architect James Lamantia Jr. (1923–2011) created a bold design, but one whose size, scale, and concept fit harmoniously within Lake Vista. A small chapel added beside the church in 2013 acknowledges the geometry of the church without attempting to imitate it, though perhaps its white exterior is a little too forceful.
St. Pius X Church
1964–1966, James Lamantia Jr. for Burk, Le Breton and Lamantia; 2013 addition, Eskew+Dumez+Ripple. 6666 Spanish Fort Blvd.