Page House

Page House

Page House David Gebhard and Gerald Mansheim

Page House

1912, Walter Burley Griffin. 21 Rock Glen

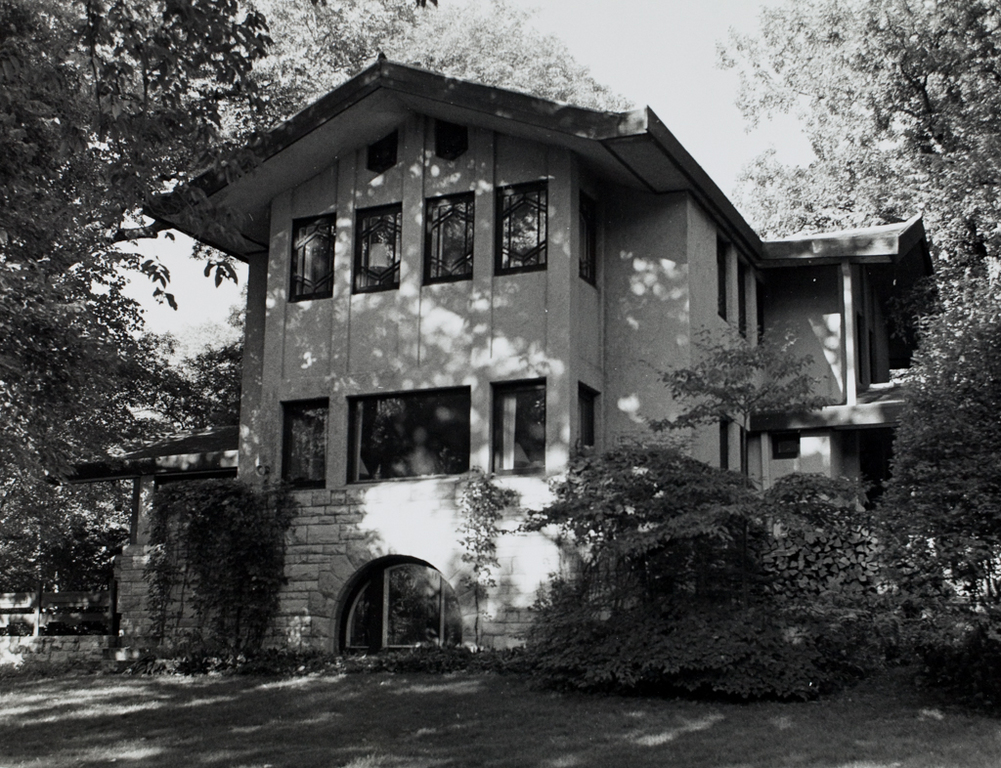
This was the first of Griffin's realized designs for Rock Crest-Rock Glen. It is another exercise in the classic Prairie school open block plan. As in earlier work in the suburbs of Chicago, Griffin here employed a low-pitched cross-gable roof with extensive overhangs at the gable ends. A drive-through garage (added later) was located directly on the street; at the rear, to accommodate the slope of the land, he placed the house on an ashlar block stone foundation punctured in the center by a deeply cut arched window.

Writing Credits