

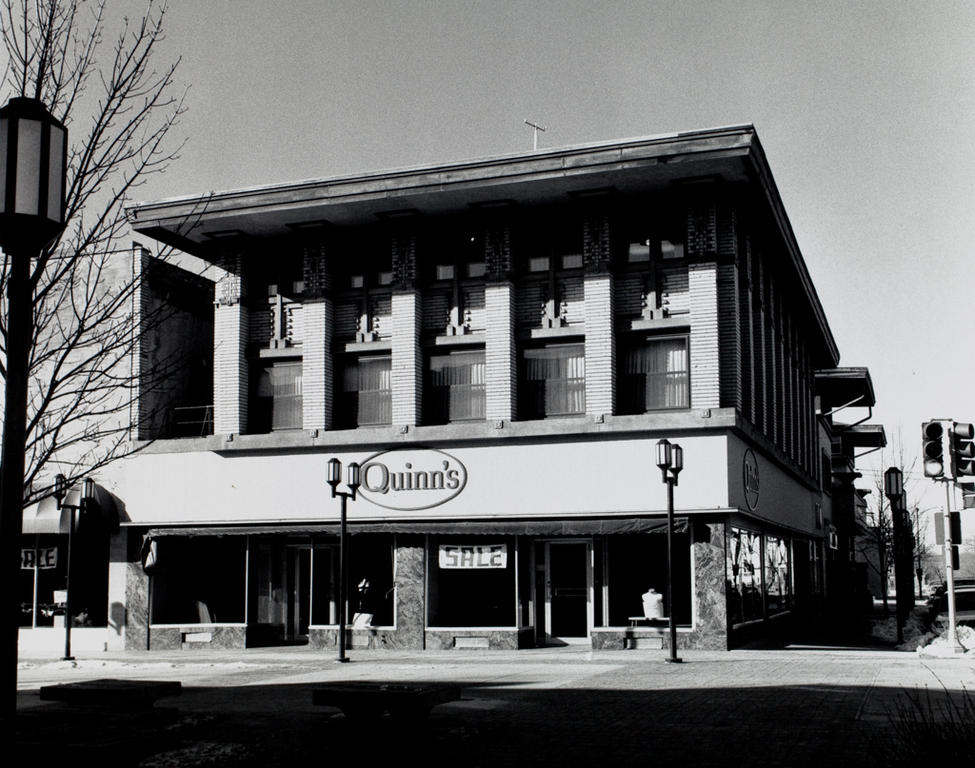
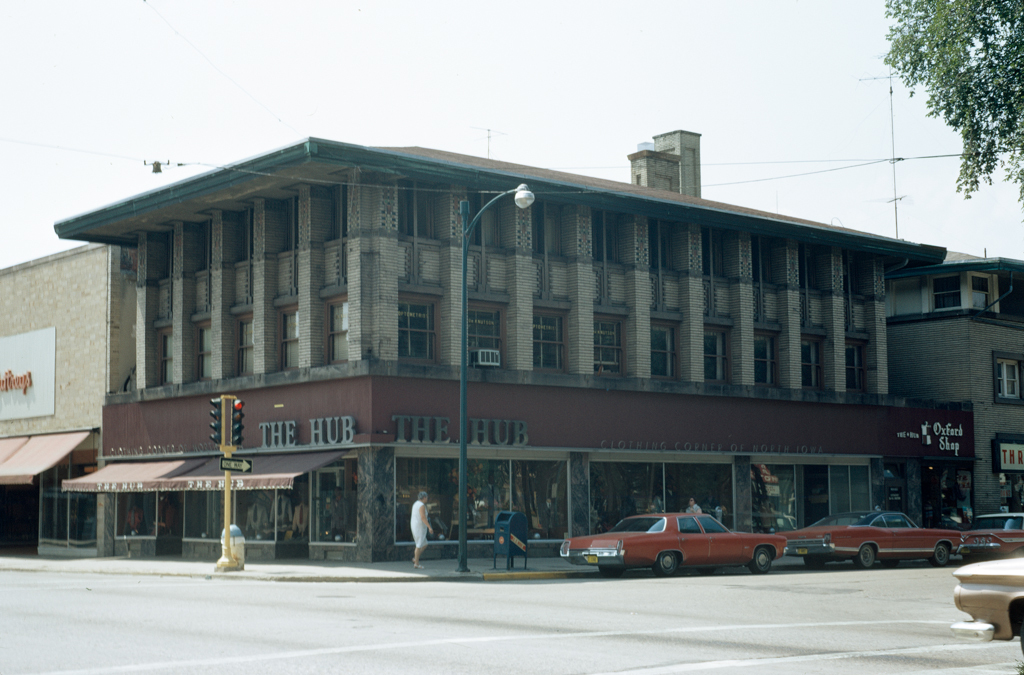
The presentation of this bank in the pages of the December 1911 issue of The Western Architect characterized it as “an honest pioneer in a field where wasteful pretense and borrowed finery are used to characterize and give distinction to enterprises which are themselves simple and dignified, if treated honestly on their merits.” The project was a complex one: to provide and advertise the function of a bank; to create rentable office space; and finally to create retail store space and an inn. Wright's answer to this set of requirements was to create two forms that appear quite independent of one another.
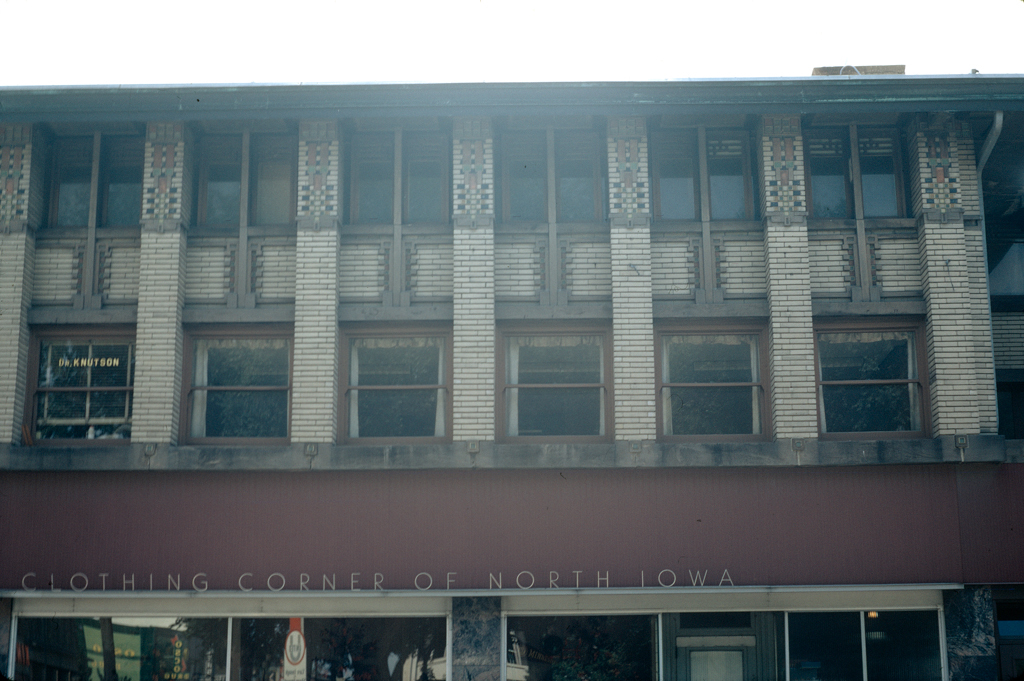
The corner bank building consisted of a solid brick box on the lower level with a much abbreviated volume above held in place by a cantilevered flat roof slab. This upper rectangular form, where the bank's clerestory windows and upper windows are contained between the piers, is directly related to Sullivan's various skyscraper schemes, particularly the Guaranty Building in Buffalo. The hotel/retail store building with its central cantilevered balcony and recessed sections on the second and third floors reads quite effectively as an enlarged domestic structure. Drawings of this complex were published in Wright's famed 1910 Wasmuth portfolio (Berlin), and the design of the hotel building especially had a marked influence on many European architects. In 1926 the building was drastically remodeled; it now stands ready for restoration to its original form. One of R. W. Bock's interior sculptures that originally stood in the main banking room can be seen in the reference room of the Mason City Public Library.