

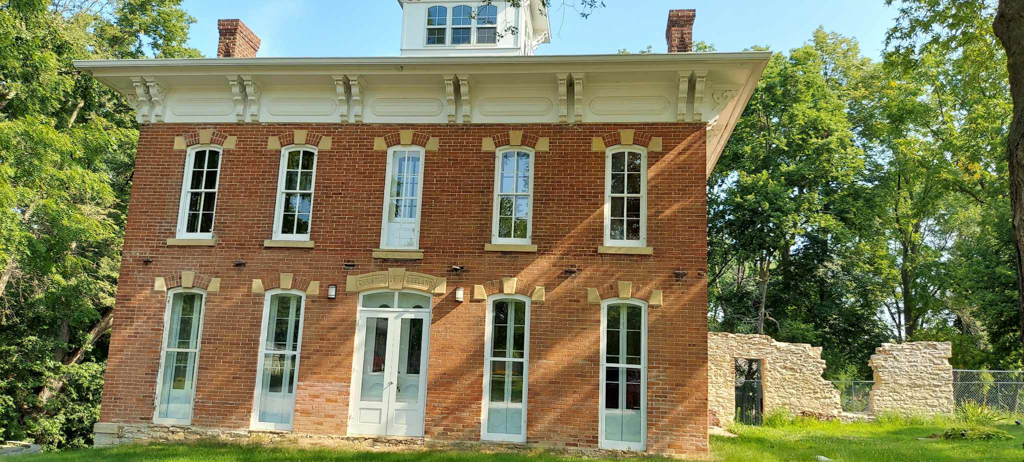
This house is one of Iowa's most handsome examples of the symmetrical Italianate mode. To the right and left of the double front door are narrow French doors; on the sides, similar narrow openings house double-hung windows. Stone voussoirs have been introduced at the springing and keystone of each of the segmental arches covering the windows and
Christian Seeland House and Brewery
1873. 1010 4th St. N.E.