

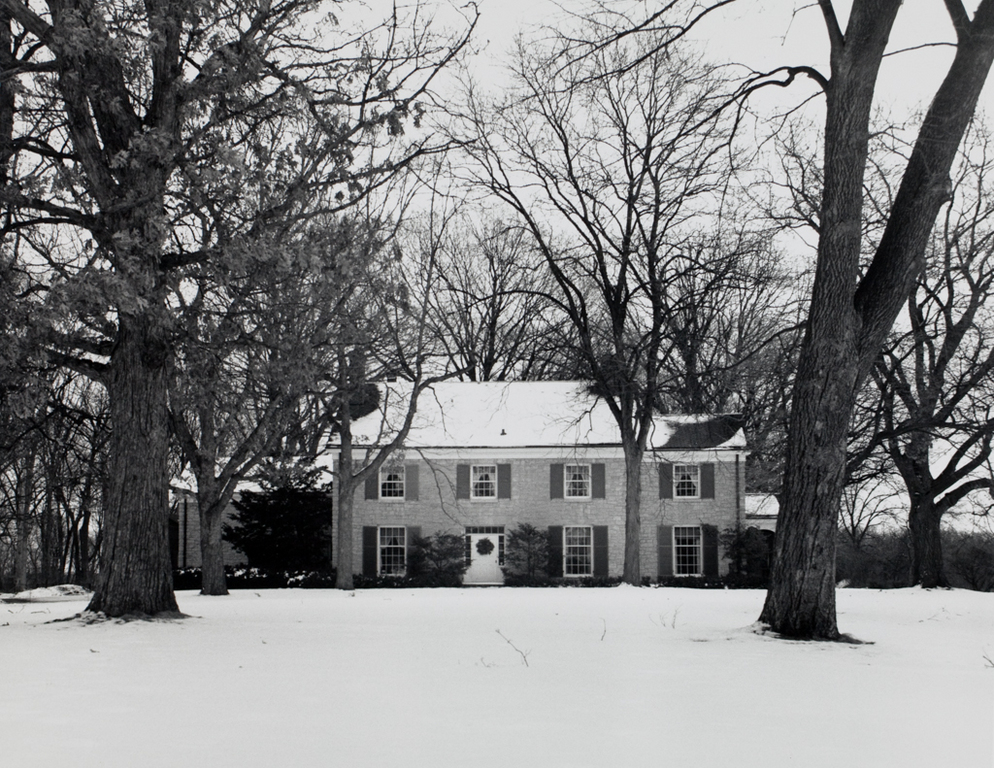
The Robert Armstrong house has often been cited as an example of Iowa's own regional version of the Colonial Revival style. It was modeled after the Eugene Doe house (1860) in Waubek, a house that carried on the very late Federal tradition. The architect, Bruce
8 Both the Doe and Armstrong houses are sheathed in stone, both have gable roofs, and both exhibit a balanced arrangement of double-hung windows. However, the Armstrong house reads as a characteristic 1930s version of the Colonial, horizontal, low to the ground, and accompanied by an exterior living porch, large windows on the ground floor, and wide bay windows. The painter Grant Wood is said to have “assisted” in the design of the house, though his specific contributions are not fully known.
9
Notes
Joan Liffring-Zug, “The Armstrong House,” 35.
Liffring-Zug, “Armstrong House,” 34.