

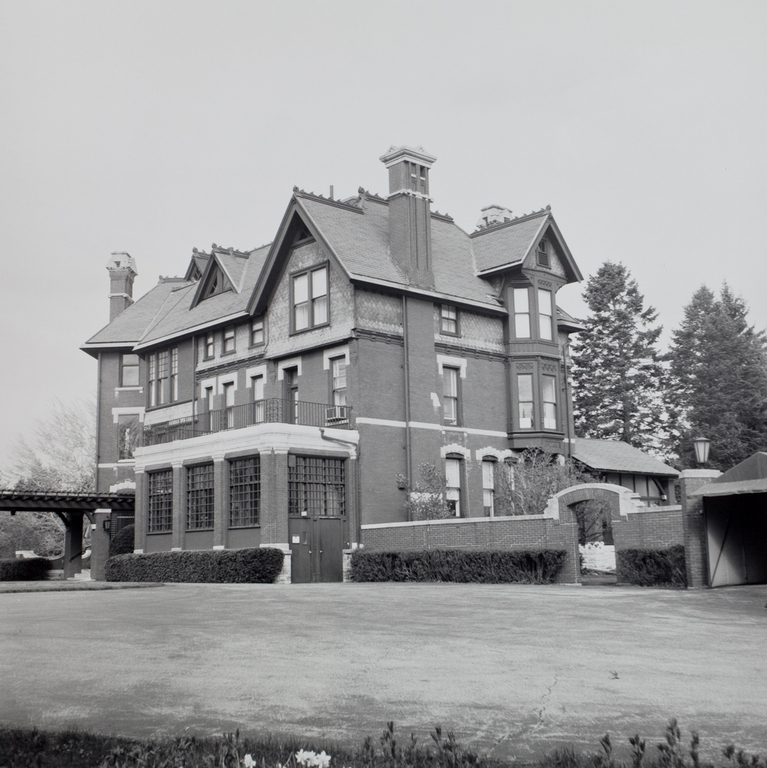
Unquestionably, Brucemore represents one of the great country estates of Iowa. It is indeed a mansion, impressively situated within extensively landscaped grounds. When built, the house was referred to as “French Renaissance,” though we today would pigeonhole it with no difficulty as a classic example of the Queen Anne emerging out of the earlier Eastlake style. The exterior, other than the addition of a glass-enclosed loggia, remains pretty much as designed by the Cedar Rapids architectural firm of Josselyn and Taylor. In 1908 much of the interior was radically transformed according to the eighteenth-century French style. This interior design was attributed to the Chicago architect Howard Van Doren Shaw. After the house changed hands in 1906, the gardens and grounds were expanded from 11 to 33 acres. O. C. Simonds designed the sensitive and well-planned layout of the gardens. Just off Crescent Street is the Colonial Revival garden house of 1911, designed by Myron Hunt. The beautifully preserved, well-maintained house and gardens are open to the public.
Brucemore
 David Gebhard and Gerald Mansheim
Brucemore
1884–1886, Josselyn and Taylor; 1908 renovation, Howard Van Doren Shaw. 2160 Linden Dr. S.E.