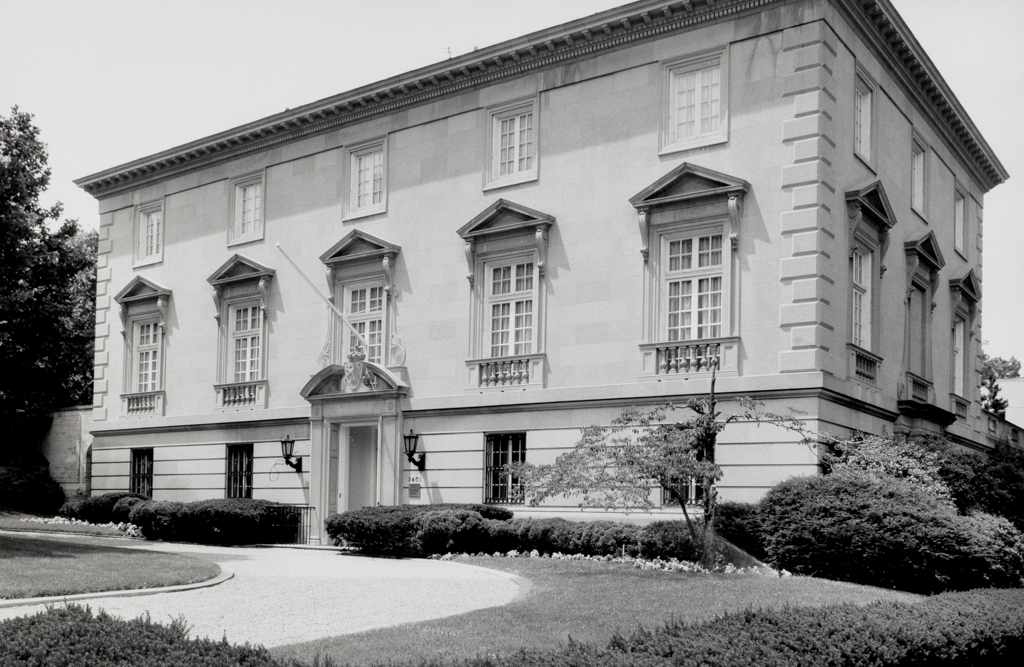
The composition and details of Whelan's fifteen-room ambassador's residence and original small chancery (six main rooms) recall the late phase of European Renaissance architecture that had the most significance for America, the English Georgian that flourished and was exported to the colonies throughout the eighteenth century. The English Georgian model spawned an even greater number and variety of American versions in the early twentieth century; the decision of several foreign governments to build their Washington embassies in an American style of architecture rather than one associated with their own national traditions bespeaks its wide-ranging success. The embassy's second story is the principal floor of the three-story, five-bay mansion, its prominence signified by tall windows topped by markedly sculptural triangular pediments supported by side consoles. So much emphasis is given to the middle layer that the broken segmental pediment above the entrance, set into a low rusticated basement, is pushed up into the field above, the only feature that deviates from a strict adherence to eighteenth-century rules. Whelan's unpretentious design, pleasing proportions, and well-executed details indicate why the style had such force for so long: following the rules produced very high quality architecture. In 1941, while the Norwegian government and royal family were in exile, a new wing was added on 34th Street. Its central hall was hung with murals transferred from the Norwegian Pavilion at the New York World's Fair.


 Franz Jantzen