

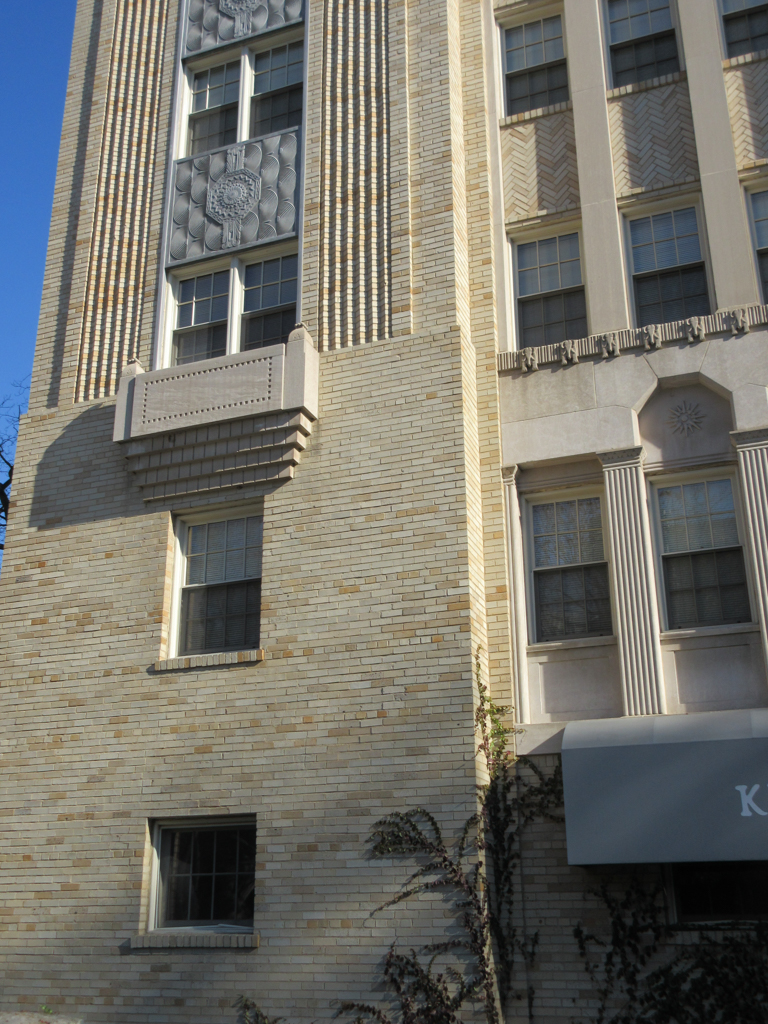
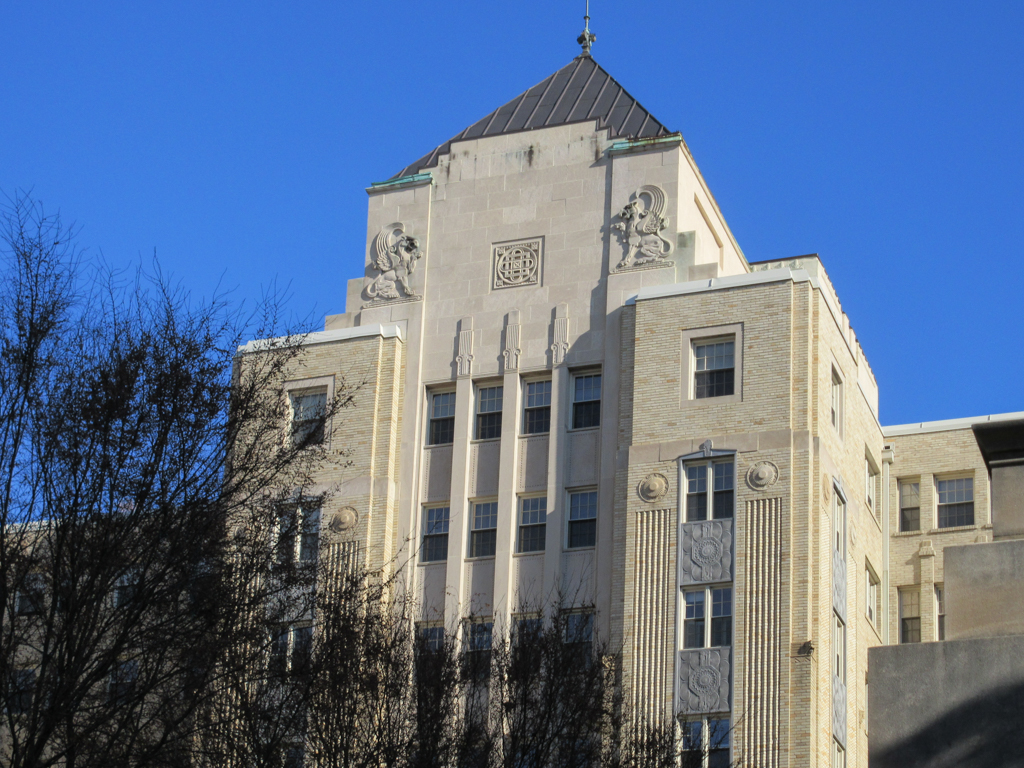
Only about two-thirds of Joseph Younger's original design for the spectacular Art Deco Kennedy-Warren apartment complex was built. Two additional wings were planned; they were to have been joined by a spine set parallel to Connecticut Avenue that would have created an asymmetrical arrangement of increasingly wider end blocks as one ascended the avenue. The composition of the setback entrance tower is a slightly narrower version of the existing end facade closest to Connecticut Avenue: layers of horizontally grouped windows alternating with buff brick walls are recessed slightly behind corner piers decorated with pilasters and ornamental aluminum spandrels set beneath double windows. The entrance tower is capped by a pyramidal copper tile roof and two limestone griffins. Younger's repetition of horizontally grouped windows versus single bays, in conjunction with stepped corner towers, creates alternating vertical rhythms of compression and expansion that effectively and rationally counteract the structure's massiveness. Art Deco decorative details, whether carved in limestone or pressed into the extensive dull and burnished aluminum panels, are totally integrated into Younger's tectonic system, resulting in one of the city's finest buildings from this era. It is claimed that the Kennedy-Warren has the earliest natural air cooling
Kennedy-Warren Apartments
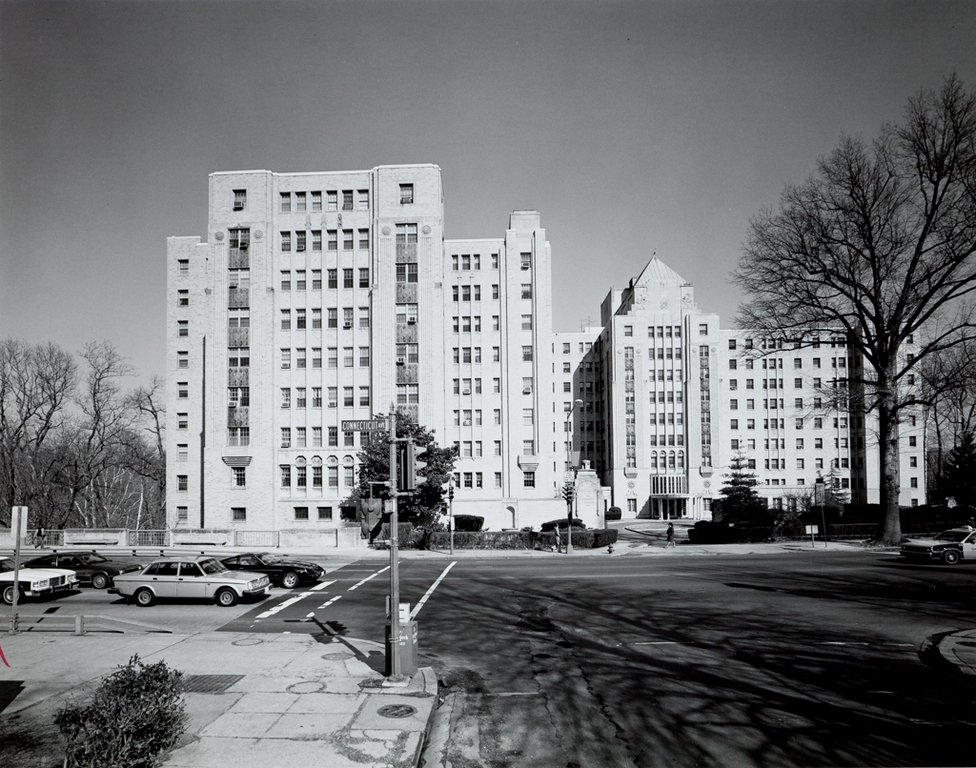 Goode-Phillips Collections, Photographic Archives of the National Gallery of Art, Washington, D.C.
Kennedy-Warren Apartments
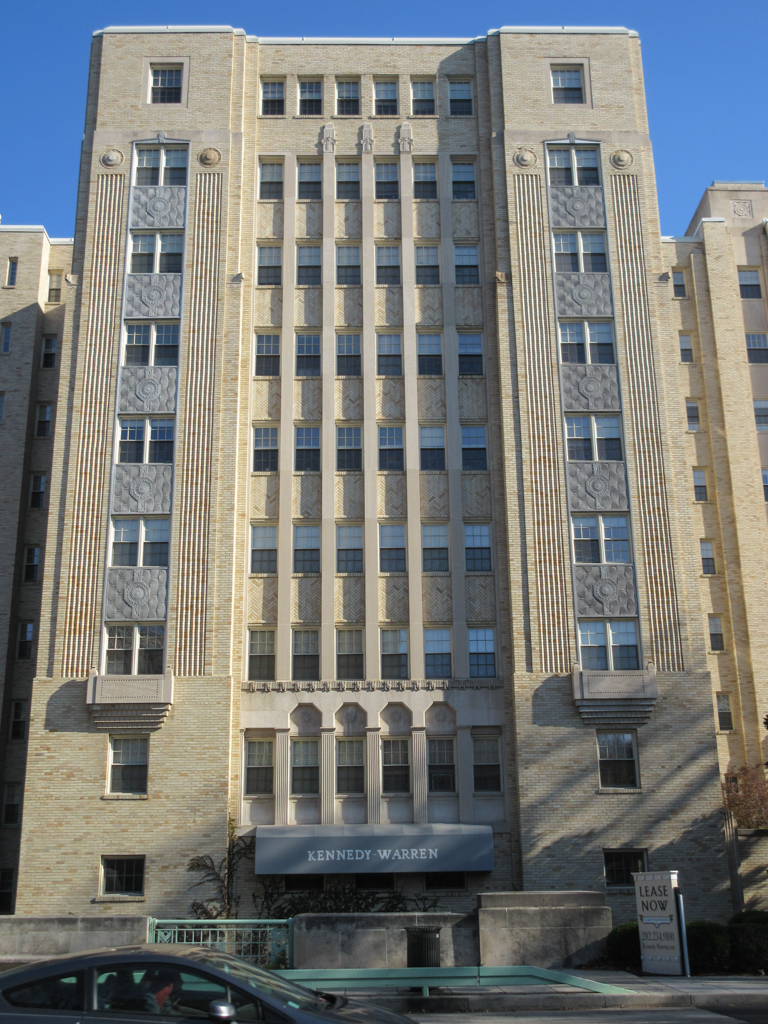
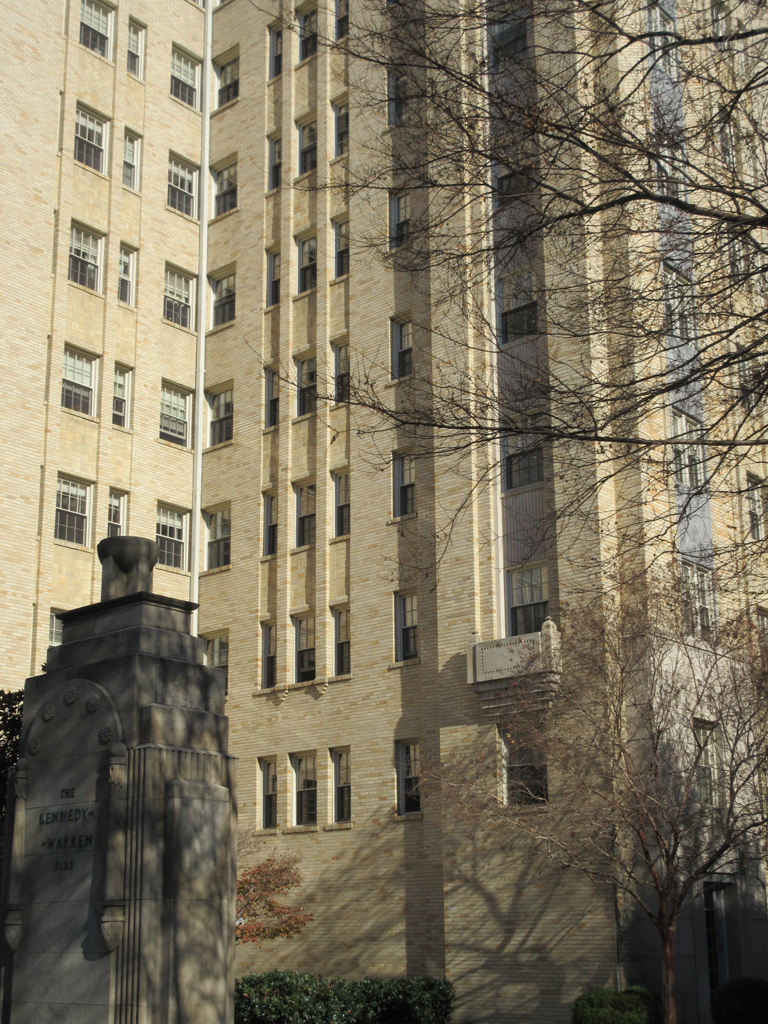
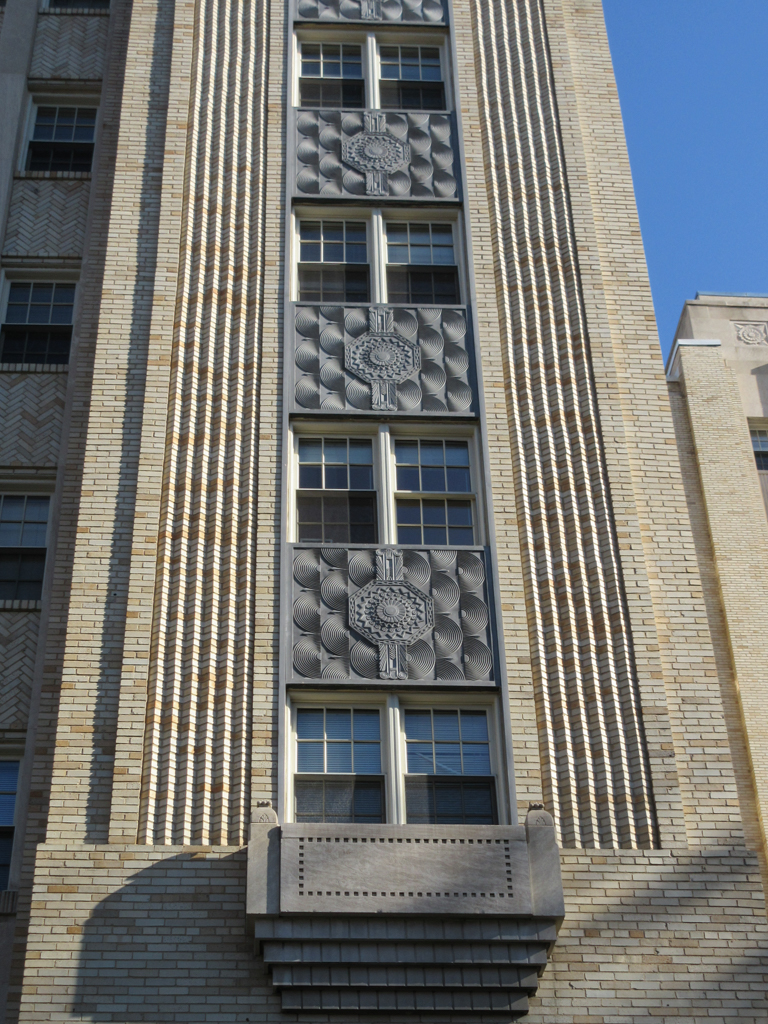
1930–1931, Joseph Younger. 1935, Alexander H. Sonnemann. 3133 Connecticut Ave. NW