

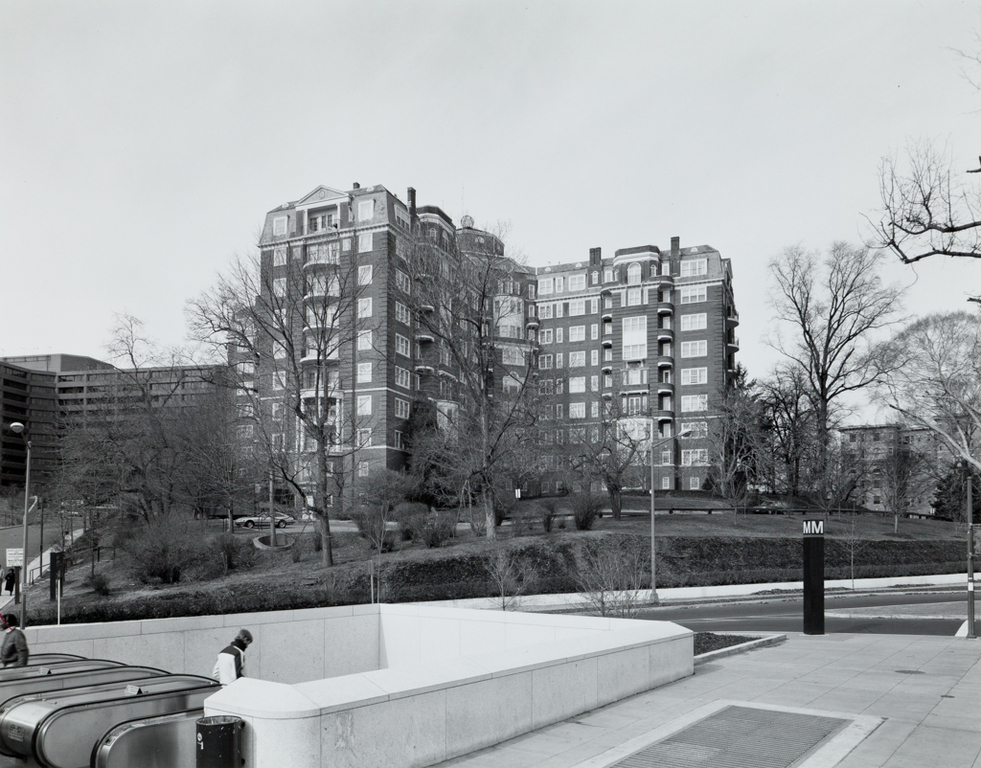
The Greek-cross-shaped Wardman Tower was designed as a luxury apartment complex of fifty-five three-bedroom units but later converted to a hotel and connected to developer Harry Wardman's 1918 Wardman Park Hotel, now the Sheraton Washington Hotel. Its location on a promontory above Connecticut Avenue gives units in each of its four arms expansive views, good cross ventilation, and direct sunlight for 90 percent of its rooms. The impression of a streamlined version of Colonial Revival architecture comes from the balconies, thin quarter and half circles with white edges that create the building's unusual facade patterns, as do the white framed windows set against red brick walls. Each wing and bay is framed by brick quoins with columns, pilasters, pediments, Palladian windows, and console brackets distributed from the ground level to the mansard roofs nine stories above. An arcade mimicking the Hall of Mirrors at the Palace of Versailles later joined the two original structures.
Wardman Tower
 Goode-Phillips Collections, Photographic Archives of the National Gallery of Art, Washington, D.C.
Wardman Tower
1928–1929, Mihran Mesrobian. 2600 Woodley Rd. NW