

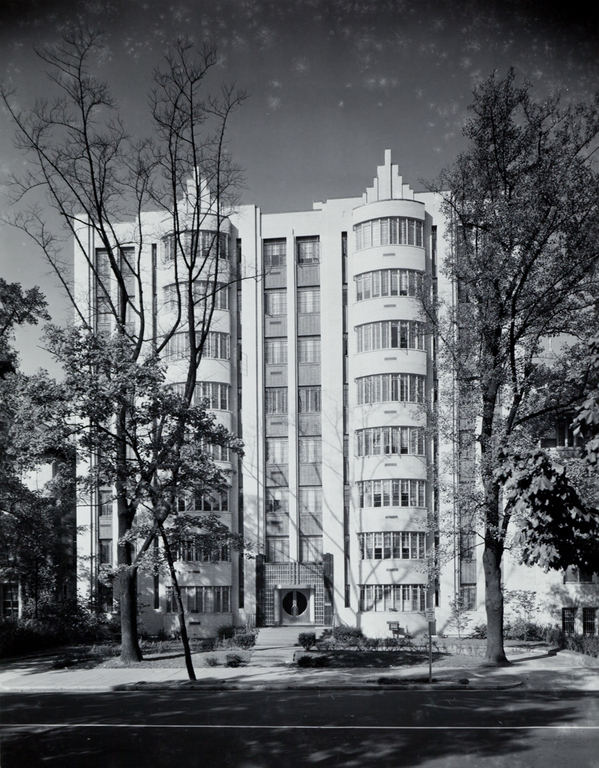
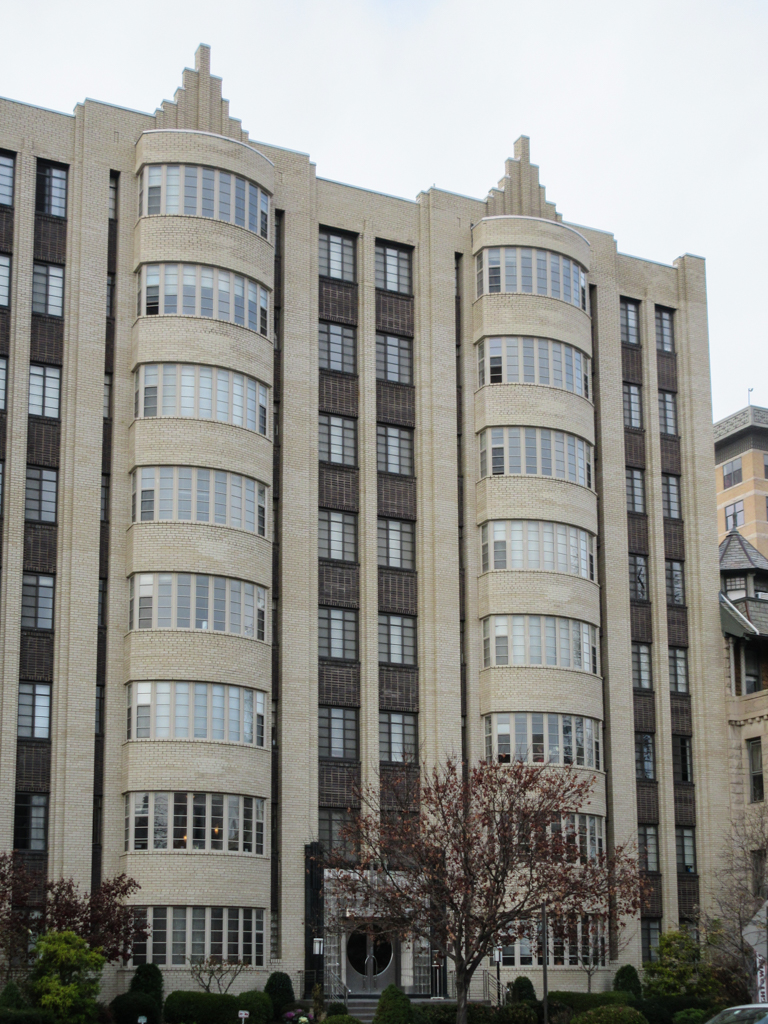
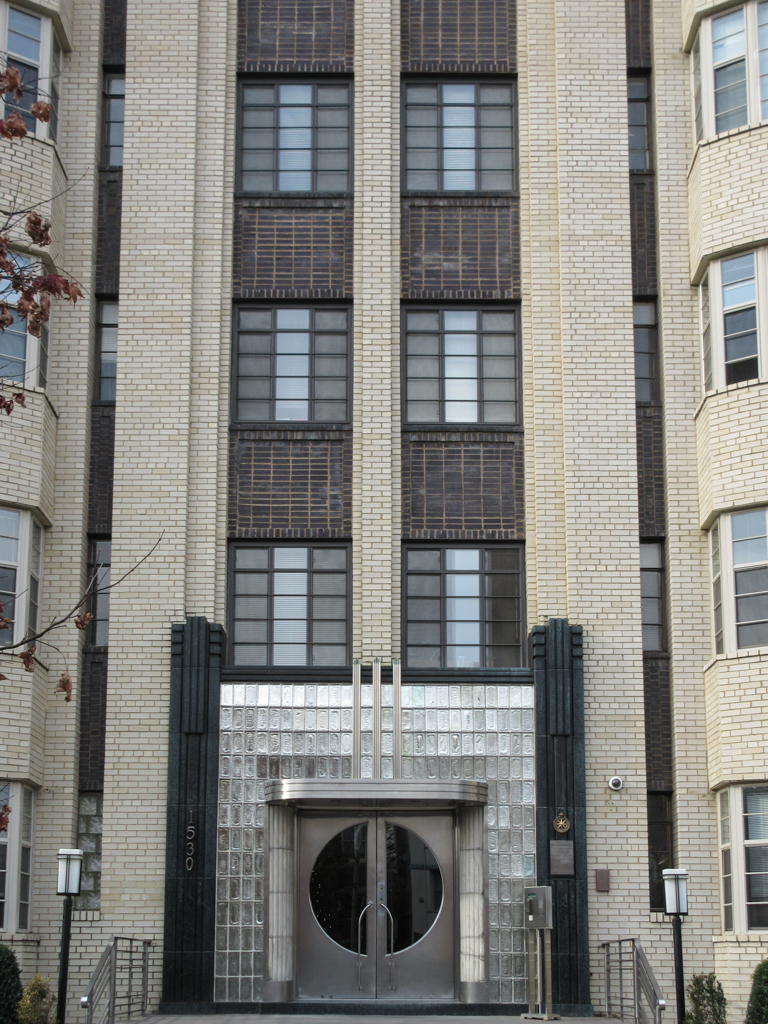
This Art Deco apartment building designed for the Cafritz Company demonstrates how an established formula—skyscraper with projecting bays—could be modernized not just in its outward appearance but also through fundamental changes in concept. Curved strip windows divided vertically by a series of distinct window mullions articulate the two projecting bays of Hightowers. Each bay is subtly separated from the building block by narrow vertical strip windows and in turn is outlined by flat brick frames surmounted by stepped pinnacles, a modest rendition of the ziggurat motif that was popular during the 1930s. The
Hightowers
1937–1938, Alvin E. Aubinoe, Sr., and Harry L. Edwards. 1530 16th St. NW