

In the mid-1970s, the National Permanent Building differentiated itself from nearby glass-covered office buildings by its design of a reinforced-concrete frame around recessed windows. On its prominent trapezoidal site, the poured concrete frame of columns and notched spandrels projects several feet beyond the glass wall, thus providing a sense of depth to the building while reducing the gray glass windows' exposure to the sun, thereby reducing air-conditioning costs. The circumference of the columns becomes smaller as they ascend the building, expressing the lesser load they carry. Flanking the columns, pairs of steel tube utility ducts narrow as they descend. At the penthouse, these ducts are enclosed in huge tubes that slant toward the building line, an idea inspired by the Centre Pompidou in Paris.
National Permanent Building
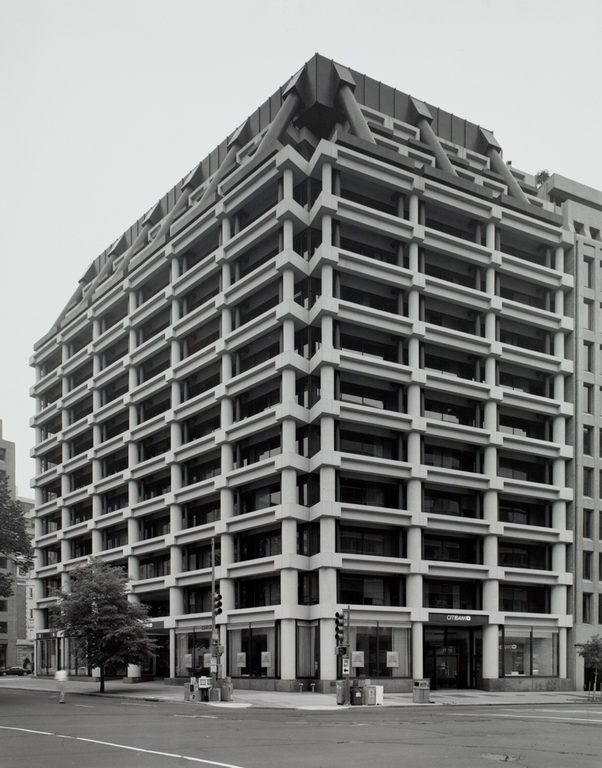 Franz Jantzen
National Permanent Building
1976, Hartman-Cox. 1775 Pennsylvania Ave. NW