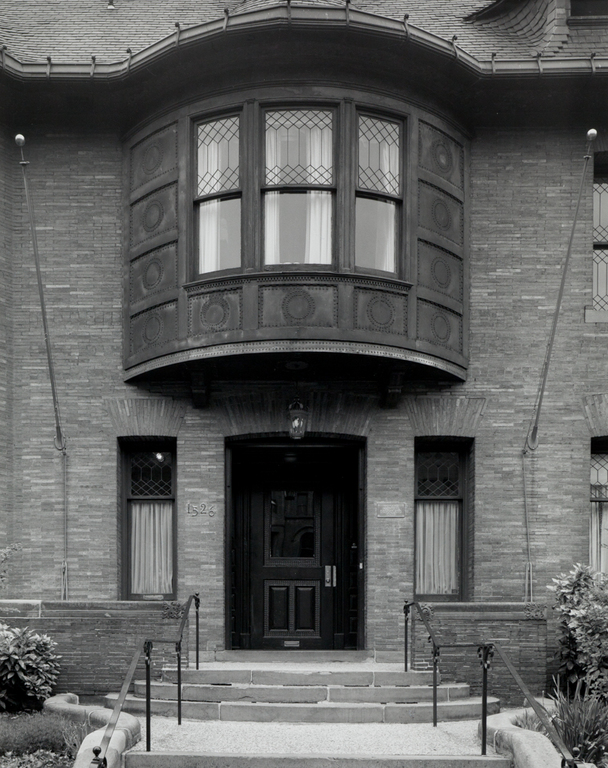
Still the finest Arts and Crafts style exterior in the city, the Whittemore house has been sadly altered in a large portion of the interior. The monolithic concrete formalist addition to the east, visible only on Q Street, was consciously set apart from the original house so as not to mar Page's beautifully composed building. The octagonal corner tower is echoed by wide octagonal bays on both street facades, the whole covered by a sheltering roof whose form (including hip dormers) resembles an English thatched roof carried out in slate shingles. The faceted volumes are covered in a very distinctive Roman brick in speckled shades of brown, gold, and cream, the earth from which they were made coming from a unique clay deposit in New Jersey. A punched and tooled copper-covered semicircular bay hangs over the expansive entry, its dull patina a lovely complement to the mottled brick. The clarity of the volumetric composition is repeated in the unframed windows punched directly through the walls. The brickwork is superb; belt courses made up of rows of headers subtly underline each floor, while panels of brick set in lozenge patterns mark the division between the first and second stories in the bays. The upper sashes in the windows are leaded clear glass in a diamond pattern. The Whittemore house's immense charm is due as much to the natural beauty and treatment of its materials as to its sculptural form and the rhythmical variations of its parts.


 Franz Jantzen