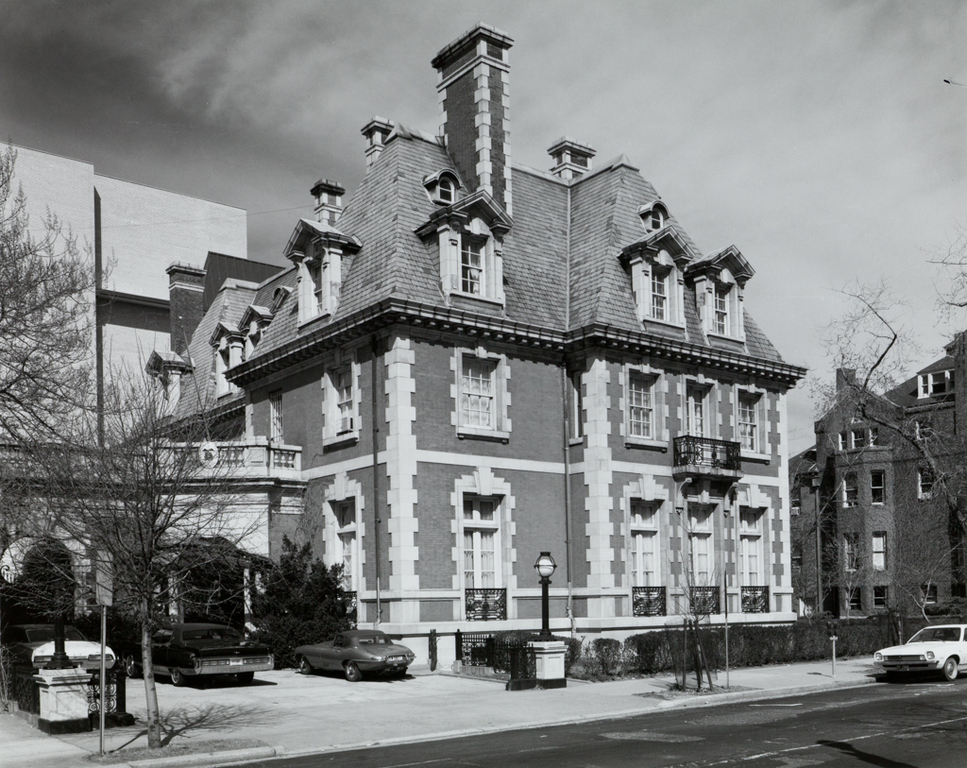
The unusual entrance to the Gaff House, under a glass canopy and through a detached vestibule set obliquely in an open courtyard on the south side of the house, is a French planning device particularly appropriate to its stylistic heritage. A modern American rendition of an early-seventeenth-century manor house (François Mansart's Balleroy of about 1626 is the most famous example), Price and Sibour's compact and elegant residence displays great clarity of geometric form and sharpness of detail. The sculptural quality of its masses and their interrelationship and the control of proportions through volumetric and linear geometry are the basis for the Gaff House's striking beauty. The relative heights of the three major horizontal layers—the second story compressed between the taller ground story and high hip roof—reversed the normal practice of having the principal story above the street level. Tall ground-story French windows are elongated further by deep transoms and securely locked between wide belt courses and a water table, while those on the second story are suspended from the entablature by their keystones. Major interior spaces are expressed by exterior changes in volumetric massing and grouping of windows. The tall gable that dominates the Q Street facade has a great arched window set between the two major stories to mark the main stairhall. Extensive and regular use of terracotta quoins in imitation of limestone to mark the edges of every brick volume (including the chimneys) and to outline all the windows (except the dormers) produces a tessellated surface pattern. (Actual limestone is used in the basement story.) Structure and decoration are so integrated that the smoothness of the terracotta and limestone is imitated on the walls by having mortar joints of the same mellow red as the bricks.


 Franz Jantzen