

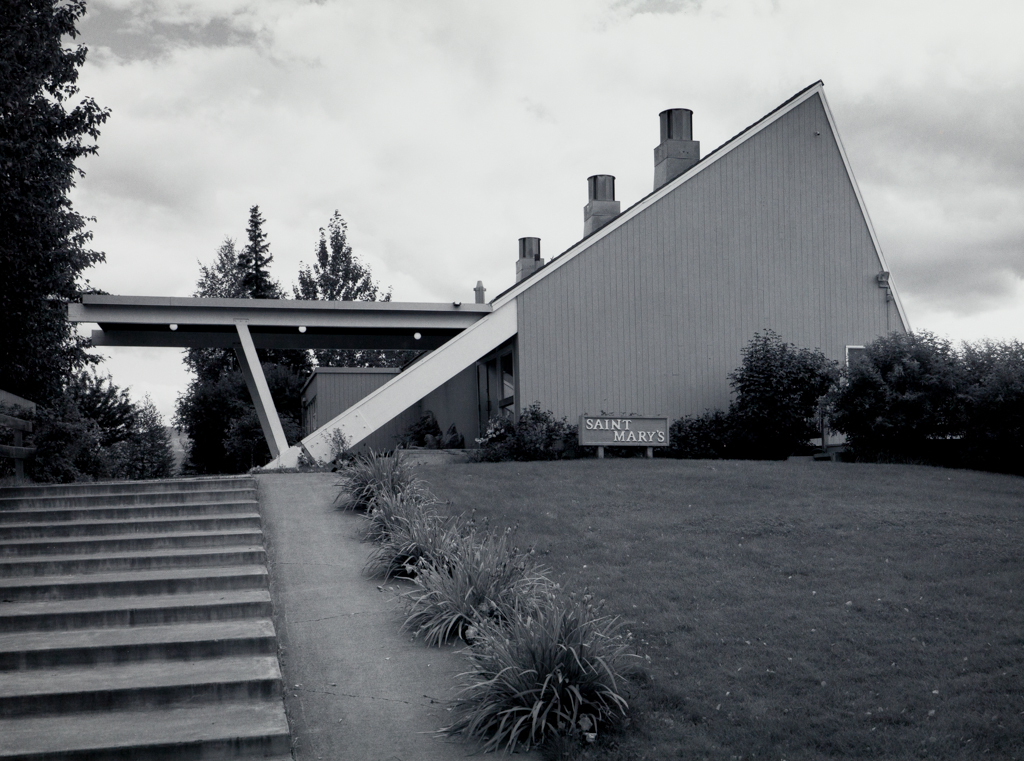
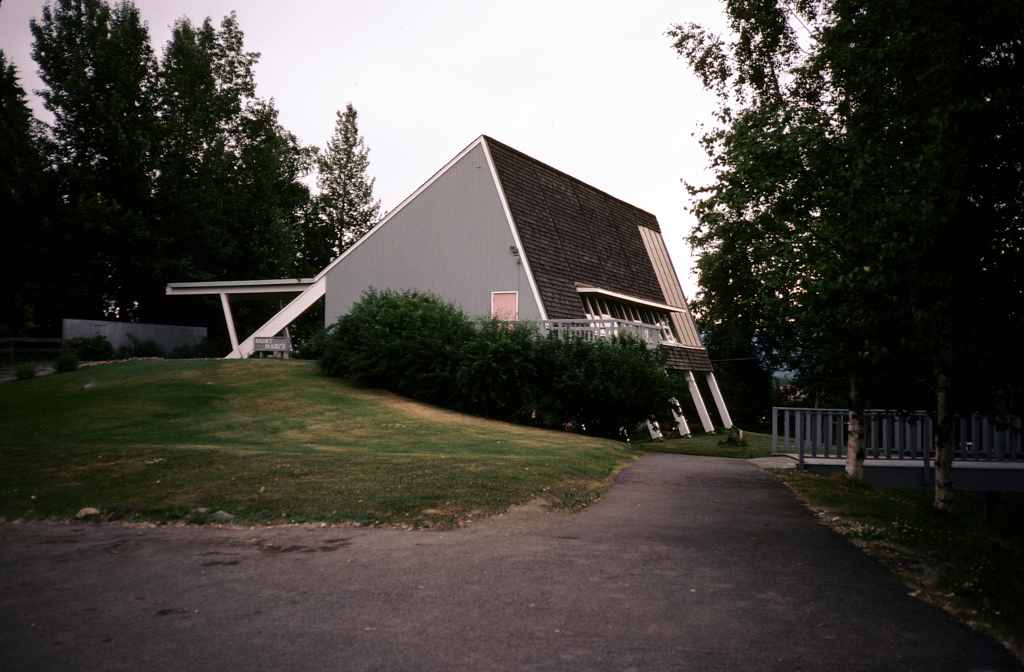
Construction began in 1955 on this unusual, asymmetrical A-frame church, set on a sloping site. On the downhill side, the large wooden beams of the A-frame meet the ground more vertically; a concrete basement level is tucked under the church. On the uphill side, the beams are more parallel to the ground, extending beyond the church building.
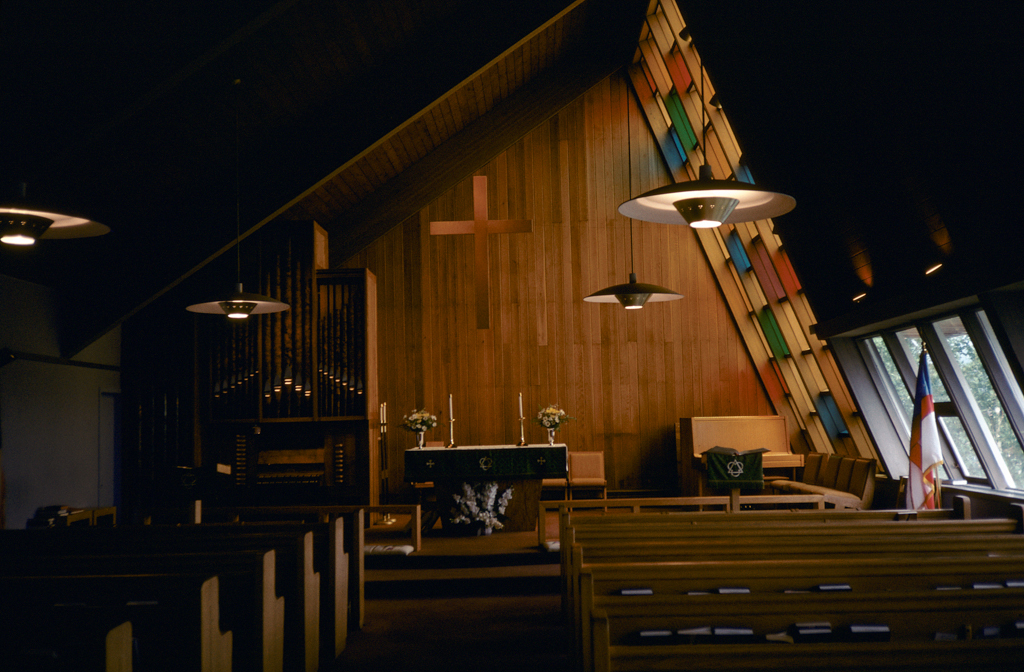
On the uphill side, there is a narrow band of windows close to the eaves, while on the downhill side, the band of windows in the steep roof is larger, yielding a spectacular view of the Chugach Mountains. At the altar end of the church, the window, with panes of colored glass, is nearly the full height of the roof. On the interior, the light wood pews contrast with the dark wood of the ceiling. With such a tall ceiling, there is a sense of space and openness.
Located at the busy intersection of Lake Otis and Tudor roads, the church is on a wooded bluff, set back from the streets. A stylized concrete campanile is located beyond