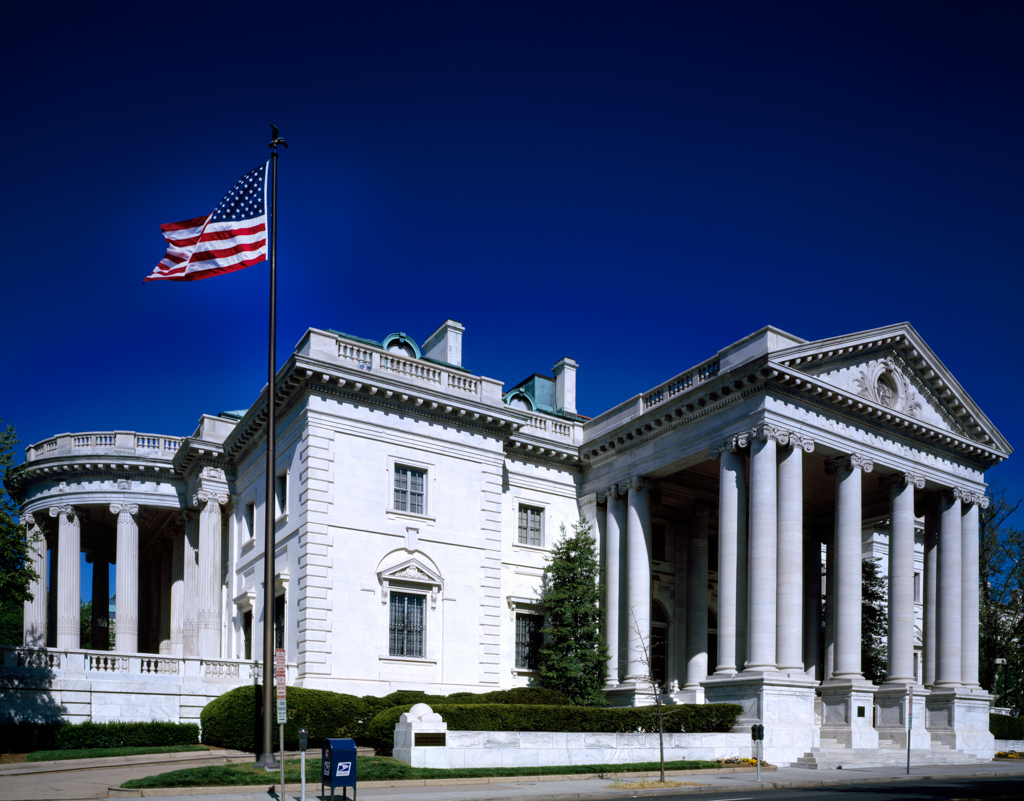
Daughters of the American Revolution Continental Memorial Hall

Daughters of the American Revolution Continental Memorial Hall

Daughters of the American Revolution Continental Memorial Hall Carol M. Highsmith Archive, Prints and Photographs Division, Library of Congress
1910, Edward Pearce Casey. 1923 addition, Marsh and Peter. 1929 addition, John Russell Pope. 1776 D St. NW

Designed in what the Daughters of the American Revolution termed the colonial style “modified only so far as will be necessary to apply modern improvements with classical lines,” the white marble building was conceived as a monument to the founders of the republic, as an inspiration for patriotic sentiment, and as a headquarters for the organization. Designs were solicited twice for the building, but no single design was accepted. Rather, Edward Pearce Casey of New York presented an amalgamated plan calling for a 2,000-seat auditorium, a library, and a memorial room, which together provided a reception hall for 5,000 people. Thirty-three modestly sized period rooms, each sponsored by a state chapter of the organization, form the building's perimeter. The second floor contains offices, and the third floor, just visible behind the roof balustrade, houses a great dining hall. The auditorium, which serves as a genealogy and local history library, still exhibits its original grand scale and detailing.

The exterior of the hall presents three distinct facades. In the east, a great Ionic portico with tripled columns at the corners leads to a triple colonial doorway adorned with fanlights and swags. To the south, a semicircular portico projects 30 feet. Thirteen memorial columns and pilasters symbolizing the original states form a semicircle beneath a massive roof. From this portico, steps lead in to the memorial room or out to a grassy terrace. To the north, a long portico 10 feet deep is created by a row of seven Ionic columns.

When membership outgrew the building after two decades, the local firm of Marsh and Peter designed the administration building facing D Street, completed in 1923. In 1929, John Russell Pope contributed the adjoining classical style Constitution Hall, constructed of Alabama limestone; its auditorium seats 4,000. Notable are the Ionic portico and the pediment punctuated by a sculpted American eagle above the entrance.

References

References

"Memorial Continental Hall." Architects and Builders Journal 5 (May 1904): 19.

Writing Credits