

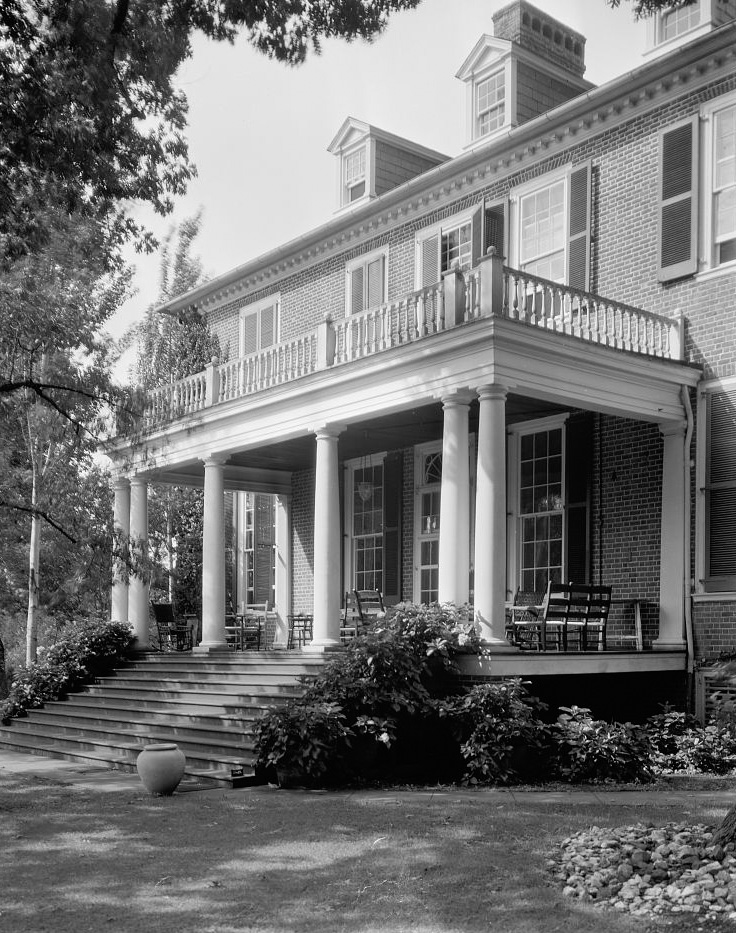
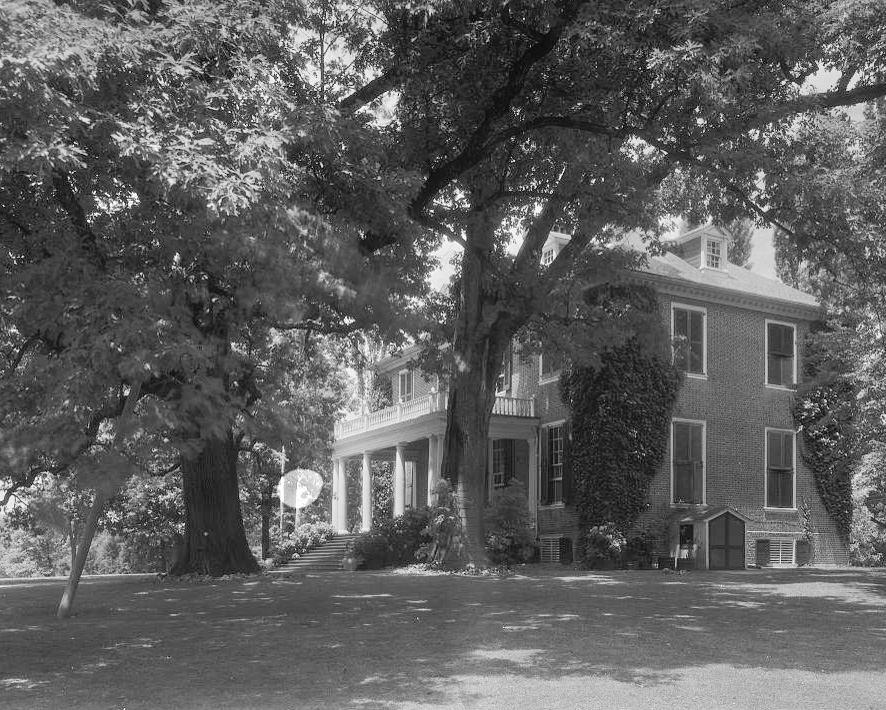
The unknown designer of Redlands looked to the colonial mansions of eastern Virginia to create an imposing house in the Piedmont for an owner with an equally notable pedigree. Begun c. 1798 for Robert Carter, great-grandson of Robert “King” Carter, the house was not finished until a year before his death in 1809. Martin Thacker was the builder. The architect is unknown. Redlands, a two-story brick structure with a hipped roof and modillioned cornice, is reminiscent of such well-known Tidewater Georgian mansions as Westover. The addition of dormers in the twentieth century reinforced the connection. By contrast, the porch, modified in the twentieth century, is a departure from the model. The Georgian shell of the Federal-period mansion encloses elaborate Adamesque interiors. The carefully selected elevated situation of Redlands heightens the dramatic impact of the house.
Redlands
c. 1798–1808. Intersection of Redlands Farm and Secretarys rds. (VA 708) Not visible