

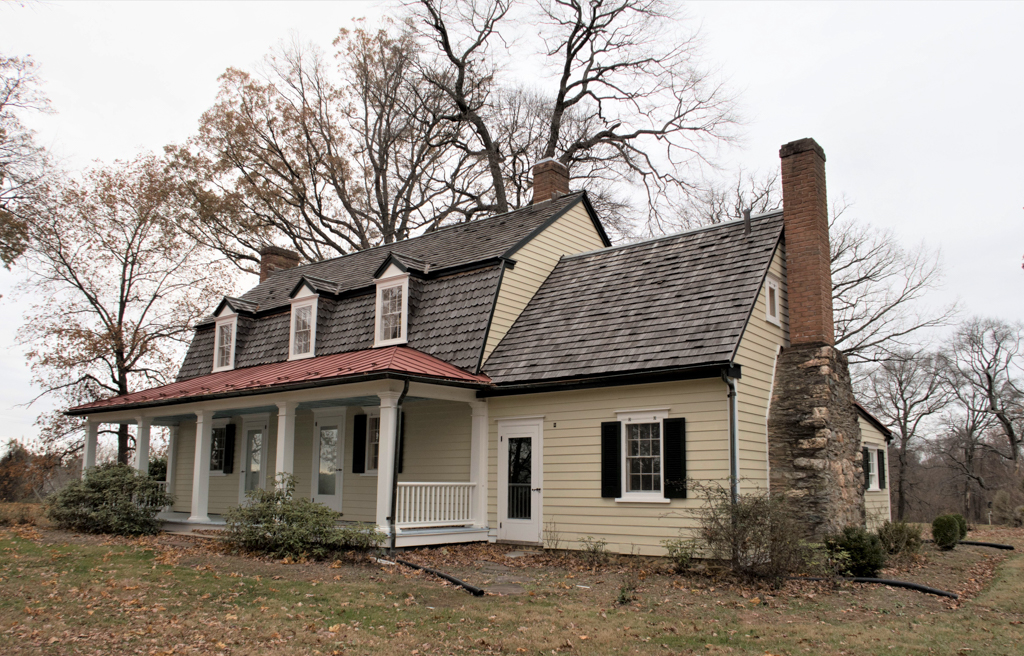
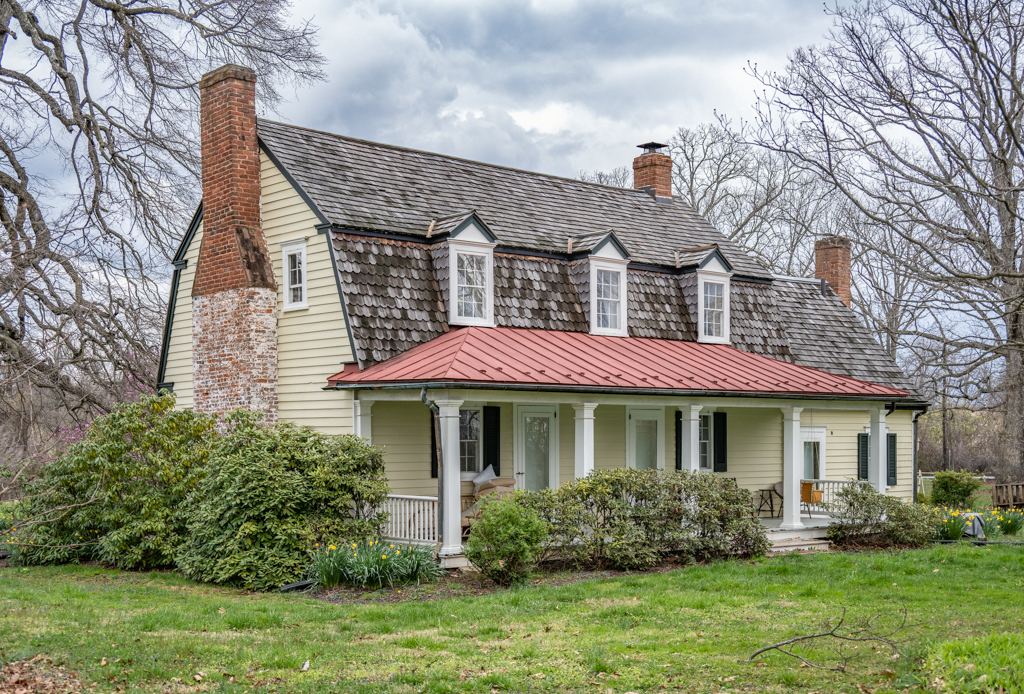
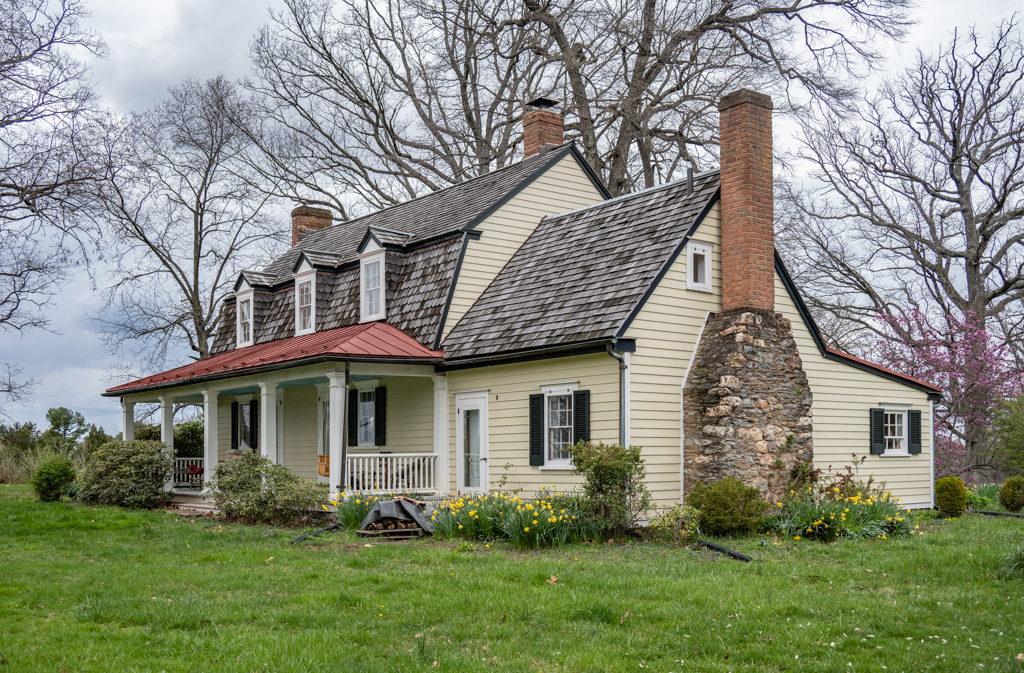
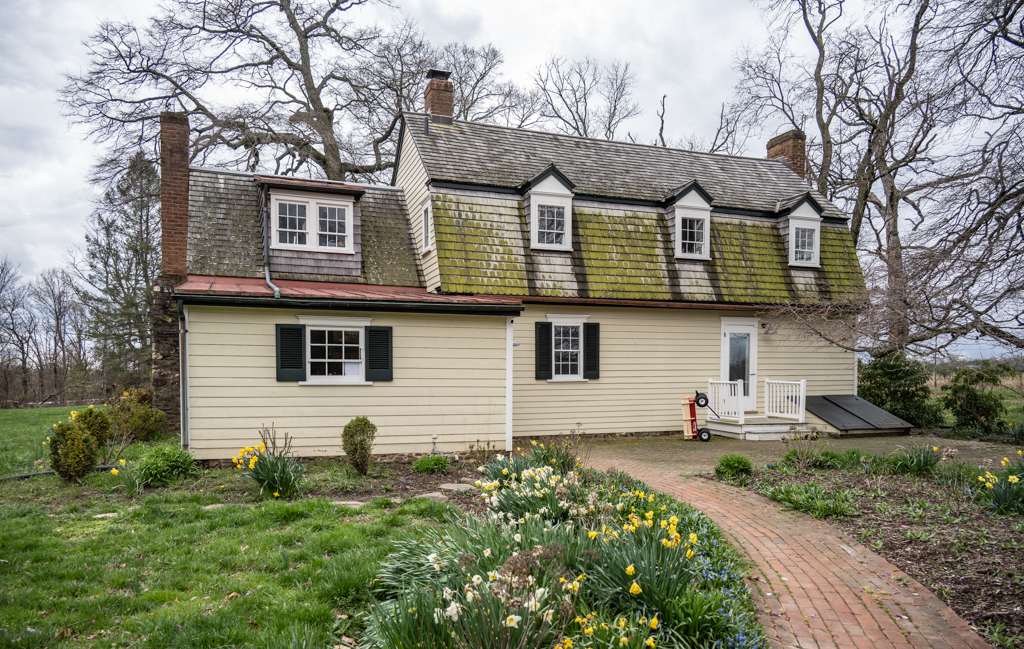
This distinctive gambrel-roofed house is a preserved early hall-parlor plan dwelling built of logs by the Riggs family, who migrated here from the Chesapeake, bringing the region’s architectural traditions with them. It encompasses an unusual upper story, accessed via a winder stair, whereby a wide hall runs the length of the front with small bedchambers lined along the rear, lit from both sides by dormer windows. A log kitchen with open-hearth fireplace was soon appended. The parlor retains its paneled walls and similar open-hearth fireplace. Used for storing hay for nearly a century prior to its restoration, it is among Maryland’s few such houses to retain its modest original plan and configuration.
OAKS II
c. 1797, 1805; 1980s restored. 5815 Riggs Rd.