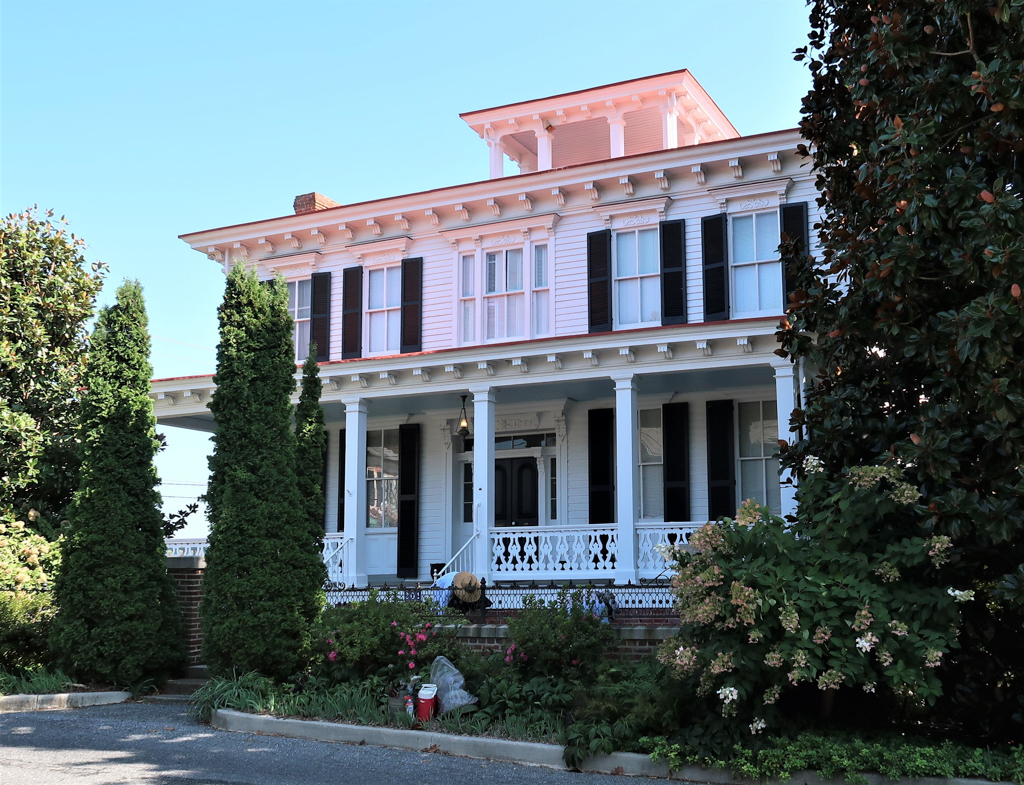
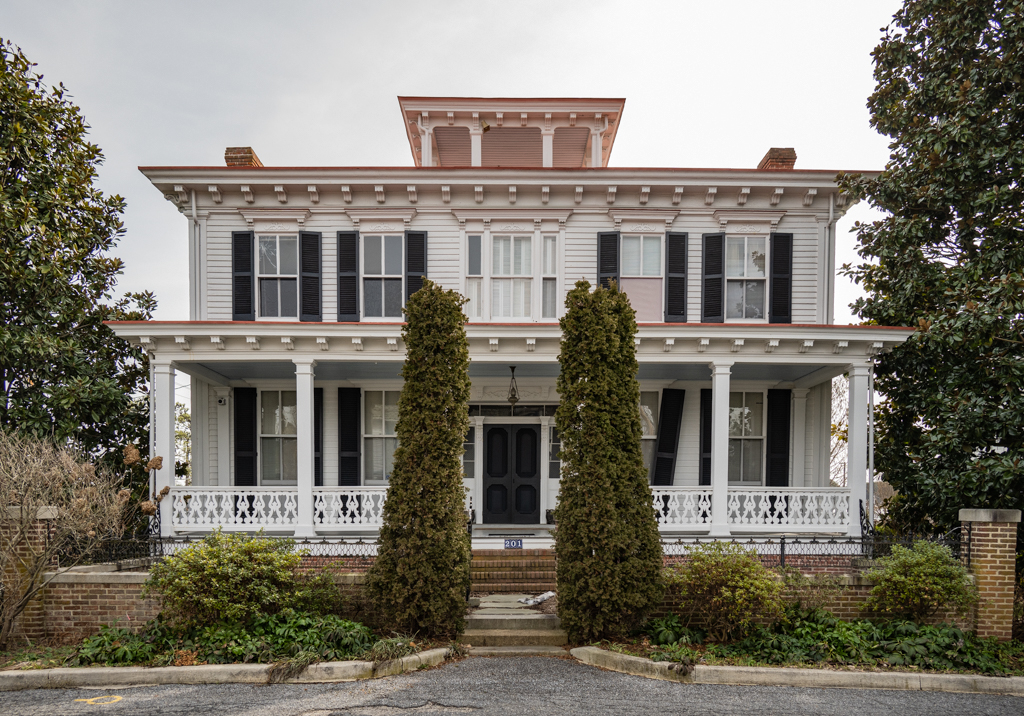
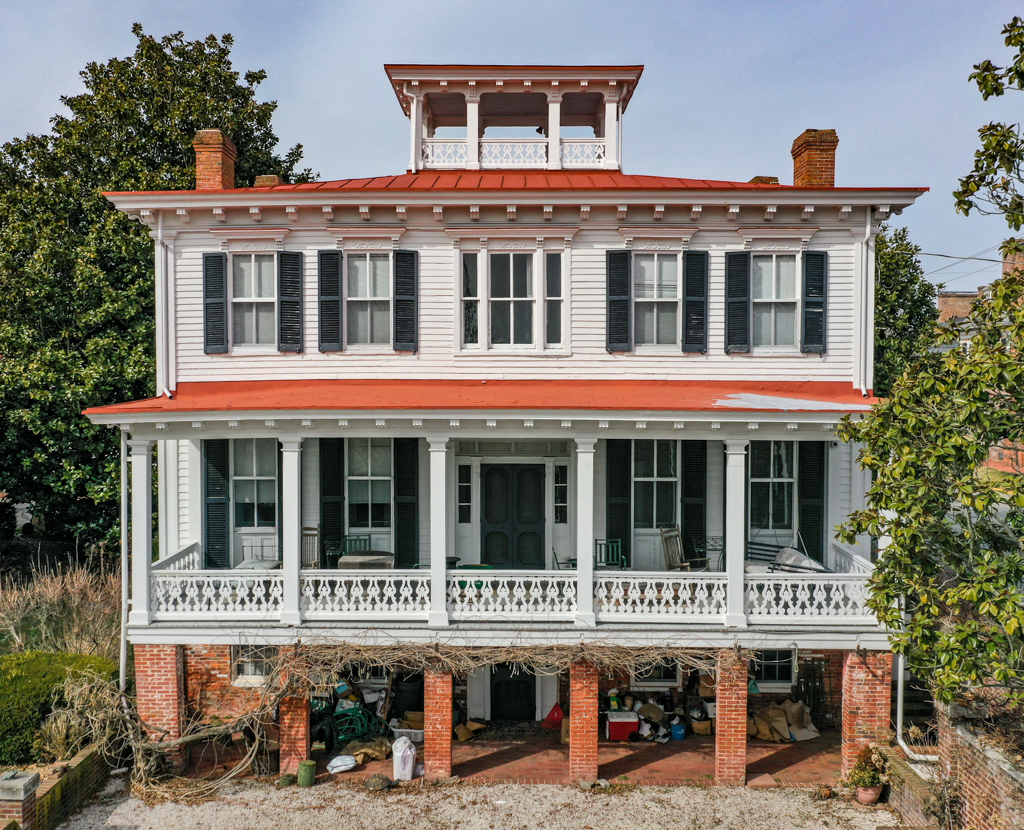
Representing the later development of Water Street and the transition from Greek Revival to Italianate, this house is one of the most ornate mid-nineteenth-century houses in Chestertown. Greek Revival is seen in its symmetry, elaborate door surround with tripartite window above, and corner pilasters, while Italianate is manifested in its ornamental porch and low-hipped roof with bracketed overhanging eaves and cupola. The house was built for Captain James F. Taylor, who was the general agent of the Chester River Steamboat Company.

