

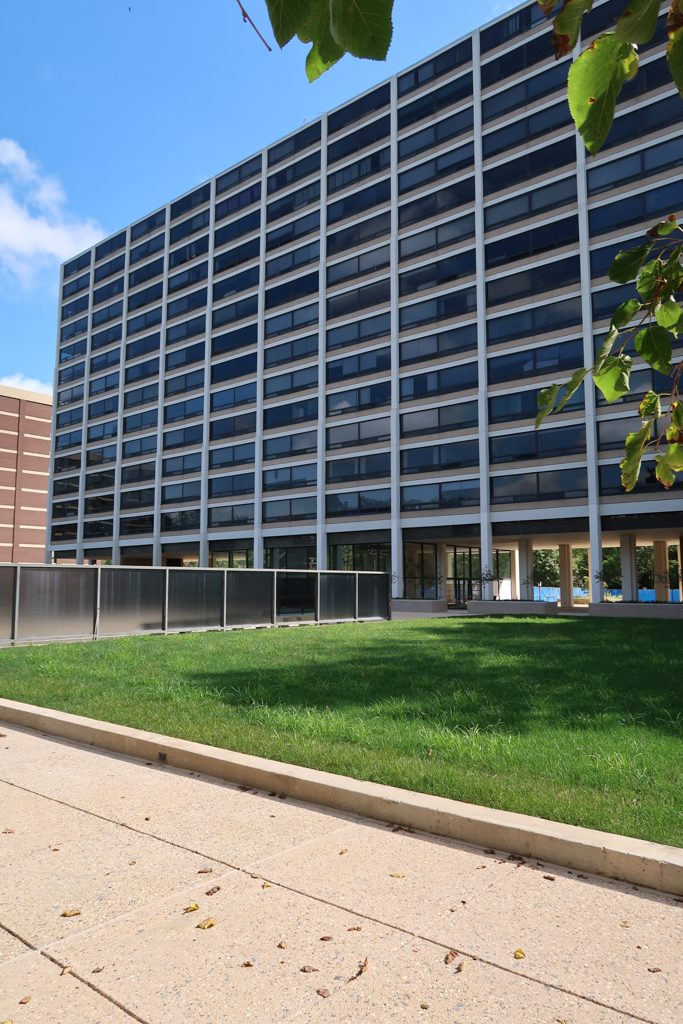
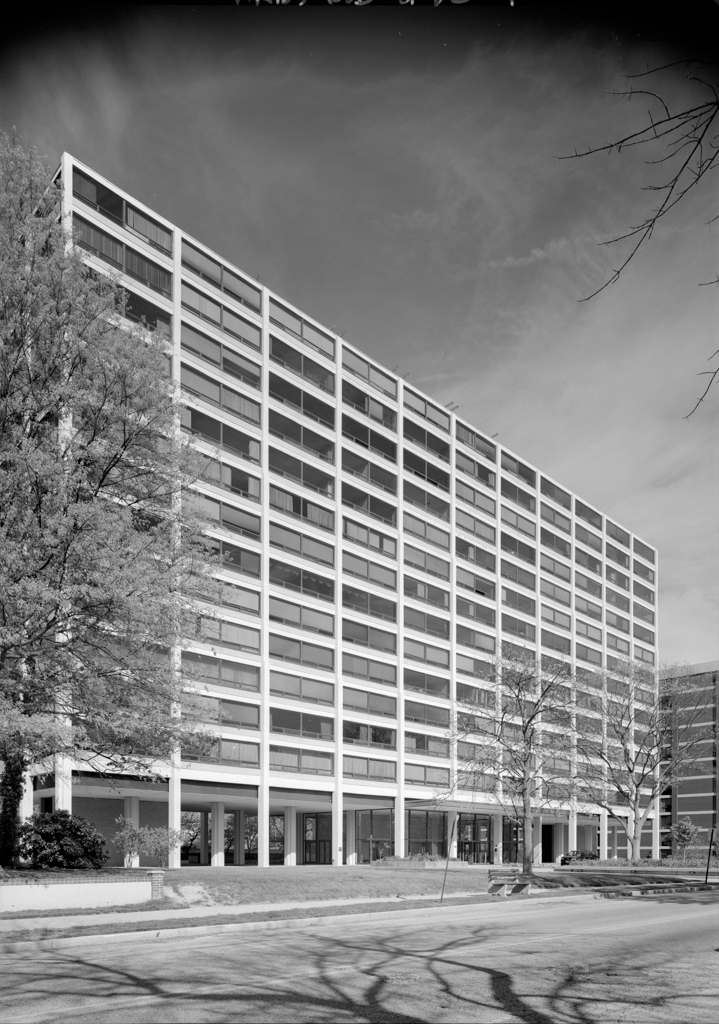
After completing One Charles Center, the renowned modernist designed Highfield House, an elegant apartment building in his signature modern idiom. The fifteen-story tower slab has a reinforced concrete structure sheathed with a sleek glass and steel curtain wall. High-field House’s sophisticated design extended to the garage, plaza, and pool integrated into the site, providing popular suburban amenities with refined urban living. The glass-enclosed two-story lobby is recessed and centered under the main structural block, with terrazzo floors, original furnishings, and marble-sheathed walls around the elevator core. Still a successful residential building, this is one of only two Mies buildings in Maryland.
HIGHFIELD HOUSE
1962–1964, Ludwig Mies van der Rohe. 4000 N. Charles St.